
Jennifer Hamilton, DRE#01800791, Owner/Broker
REALTOR®, CRP, GRP, Director of Relocation
(805) 543-2172 ext. 30

BEDS2
BATHS3 full
SQUARE FEET889
MLS#26984981
STATUSActive
PROPERTY TYPEResidential - Condominium
Listing Courtesy of:
Coldwell Banker Realty
Agency Phone: 310-777-6200
Associate Name: Claudia Hipolito

Listing Shown by:
Farrell Smyth, Inc.
Associate Name: Jennifer Hamilton, DRE#01800791, Owner/Broker
Property Description
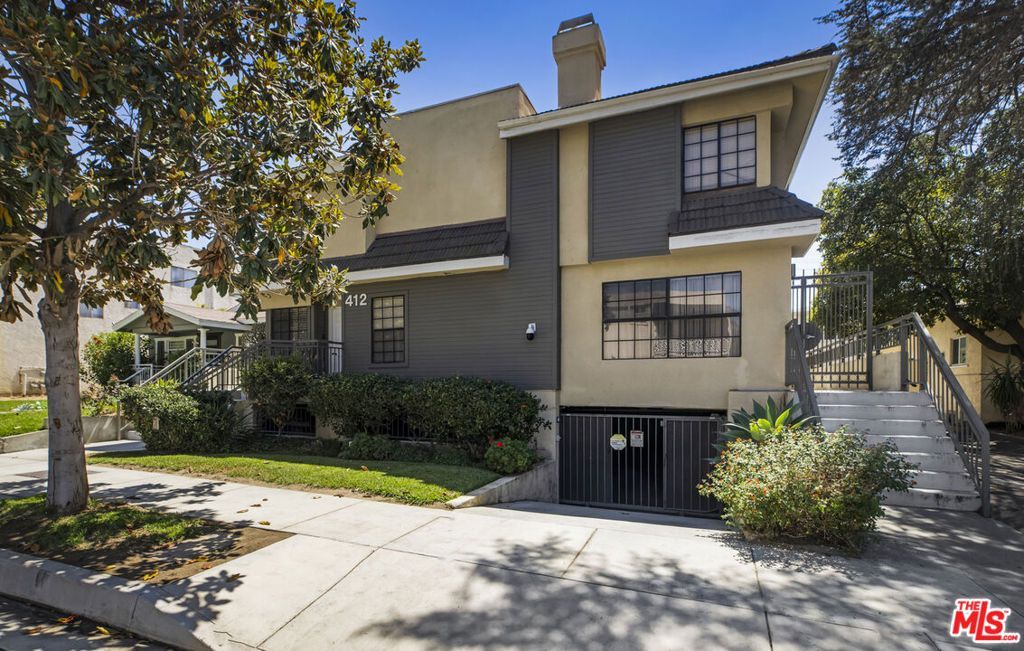
The best time to be a homeowner? Now. Yesterday. Five minutes ago. This clean, crisp 2bed/2.5bath Glendale townhome delivers convenience, comfort, and that delicious feeling of finally arriving. Enjoy open concept living, natural light that behaves, two generously sized bedrooms, and closets that actually respect your belongings. Bonus perks include plantation shutters, newer flooring, and fresh paint, basically move in ready without the drama. Two secured side by side parking spots add real value; LOW HOA fees are basically a built in mood booster. With easy access to freeways, restaurants, and all the things you love to do, this one's primed for a quick sale, don't blink! (*written by a living, breathing human)
Property Features
Property Type: Residential - Condominium
Heating: Central
Home Style: Contemporary
Lot Size: 0.16 Acres
Stories: 2.0
Year Built: 1988
Amenities
Ceiling Fan(s)
Feature Descriptions
Appliances: Disposal, Refrigerator, Vented Exhaust Fan
Association Amenities: Pet Restrictions
Community Features: Gated
Days on Site: 7
Fireplace: None
Flooring: Laminate
HOA Fee: 200/ Monthly
Laundry: Inside, Stacked
Parcel#: 5636004057
Parking: Assigned, Controlled Entrance, Door-Multi, Garage, Community Structure, Side By Side
Parking Notes: Assigned, Controlled Entrance, Door-Multi, Garage, Com
Pets Allowed: Call
Security: Gated Community, Smoke Detector(s)
Units: 8
Listed By / Shown By
Listed By
Agency Name: Coldwell Banker Realty
Agent Name: Claudia Hipolito
Agency Phone: 310-777-6200

Shown By
Agent Name: Jennifer Hamilton, DRE#01800791, Owner/Broker
Agent Phone: (805) 543-2172 ext. 30
Agency Title: Farrell Smyth, Inc.
Estimate Your Payment
Estimated Payment
$ 1,482.65 per month $1,310.86 Principal & Interest $0.00 Property Tax (data not provided by mls) $171.79 Homeowner's InsuranceChange Payment Information

Jennifer Hamilton, DRE#01800791, Owner/Broker
Office: (805) 543-2172 ext. 30
Email Me

Privacy Policy / DMCA Notice / ADA Accessibility


This site is hosted, designed and copyright
© 1994 - 2026 by
Delta Media Group, Inc. -- Patent Pending --
412 W Dryden Street, Unit 2 | MLS# 26984981
This condo located at 412 W Dryden Street, Unit 2, Glendale, CA 91202 is currently listed for sale with an asking price of $589,000. This property was built in 1988 and has 2 bedrooms and 3 full baths with 889 sq. ft. Search Glendale real estate on jenniferhamilton.farrellsmyth.com today.