
Jennifer Hamilton, DRE#01800791, Owner/Broker
REALTOR®, CRP, GRP, Director of Relocation
(805) 543-2172 ext. 30

BEDS3
BATHS2 full
SQUARE FEET1,657
MLS#IG26192689
STATUSActive
PROPERTY TYPEResidential - Single Family
SCHOOLRedlands Unified
Listing Courtesy of:
MOUNTAIN AIR REAL ESTATE-YUC
Agency Phone: 909-790-0370
Associate Name: Galen Parker

Listing Shown by:
Farrell Smyth, Inc.
Associate Name: Jennifer Hamilton, DRE#01800791, Owner/Broker
Property Description
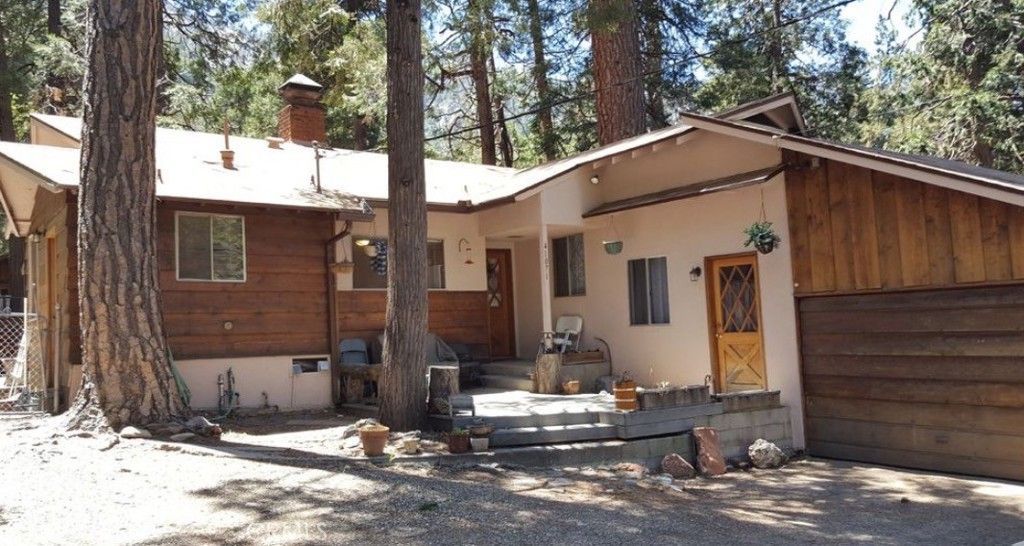
It's still possible to have home at a decent price, this Mountain Home features two bedrooms and two and half bathrooms, an office and a garage. It has a clear and beautiful view of the Mountain side, walking distance from the creek. The cool breeze though the pines in the summer and the hike to a 150 ft water fall is near. Lets get his done in in time for Christmas by the fireplace with snow on the ground. The seller has inherited the property and doesn't want to out money into cosmetics to sell it at a high price, but we are willing to negotiate concessions for the flooring or anything else an FHA loan my require to get repairs done before close. This is a great home for someone looking for something priced to sell. Bring us an offer we are motivated and ready to make it an easy transaction.
Property Features
Property Type: Residential - Single Family
Cooling: None
Garage: 1 car attached
Heating: Central
Lot Size: 0.14 Acres
Stories: 1.0
Year Built: 1960
Amenities
Eat-in Kitchen
All Bedrooms Down
Bedroom on Main Level
Main Level Primary
Feature Descriptions
Community Features: Hiking, Mountainous, Near National Forest, Rural
Days on Site: 12
Fencing: Average Condition
Fireplace: Living Room
Flooring: Wood
Laundry: Laundry Room, See Remarks
Lot: Street Level
Parcel#: 0323362040000
Sewer: Septic Tank
Special View Info: Canyon, Mountain(s), Rocks
Units: 1
Local Schools
School District: Redlands Unified
Listed By / Shown By
Listed By
Agency Name: MOUNTAIN AIR REAL ESTATE-YUC
Agent Name: Galen Parker
Agency Phone: 909-790-0370

Shown By
Agent Name: Jennifer Hamilton, DRE#01800791, Owner/Broker
Agent Phone: (805) 543-2172 ext. 30
Agency Title: Farrell Smyth, Inc.
Estimate Your Payment
Estimated Payment
$ 881.03 per month $778.95 Principal & Interest $0.00 Property Tax (data not provided by mls) $102.08 Homeowner's InsuranceChange Payment Information

Jennifer Hamilton, DRE#01800791, Owner/Broker
Office: (805) 543-2172 ext. 30
Email Me

Privacy Policy / DMCA Notice / ADA Accessibility


This site is hosted, designed and copyright
© 1994 - 2026 by
Delta Media Group, Inc. -- Patent Pending --
41071 Valley Of The Falls Drive | MLS# IG26192689
This single family home located at 41071 Valley Of The Falls Drive, Forest Falls, CA 92339 is currently listed for sale with an asking price of $350,000. This property was built in 1960 and has 3 bedrooms and 2 full baths with 1657 sq. ft. Valley Of The Falls Drive is located within the Redlands Unified school district. Search Forest Falls real estate on jenniferhamilton.farrellsmyth.com today.