
Jennifer Hamilton, DRE#01800791, Owner/Broker
REALTOR®, CRP, GRP, Director of Relocation
(805) 543-2172 ext. 30

BEDS4
BATHS2 full 1 partial
SQUARE FEET2,681
MLS#PW26126977
STATUSActive
PROPERTY TYPEResidential - Single Family
SUBDIVISIONFloral Park
SCHOOLSanta Ana Unified
Listing Courtesy of:
Seven Gables Real Estate
Agency Phone: 714-731-3777
Associate Name: Sandra DeAngelis

Listing Shown by:
Farrell Smyth, Inc.
Associate Name: Jennifer Hamilton, DRE#01800791, Owner/Broker
Property Description
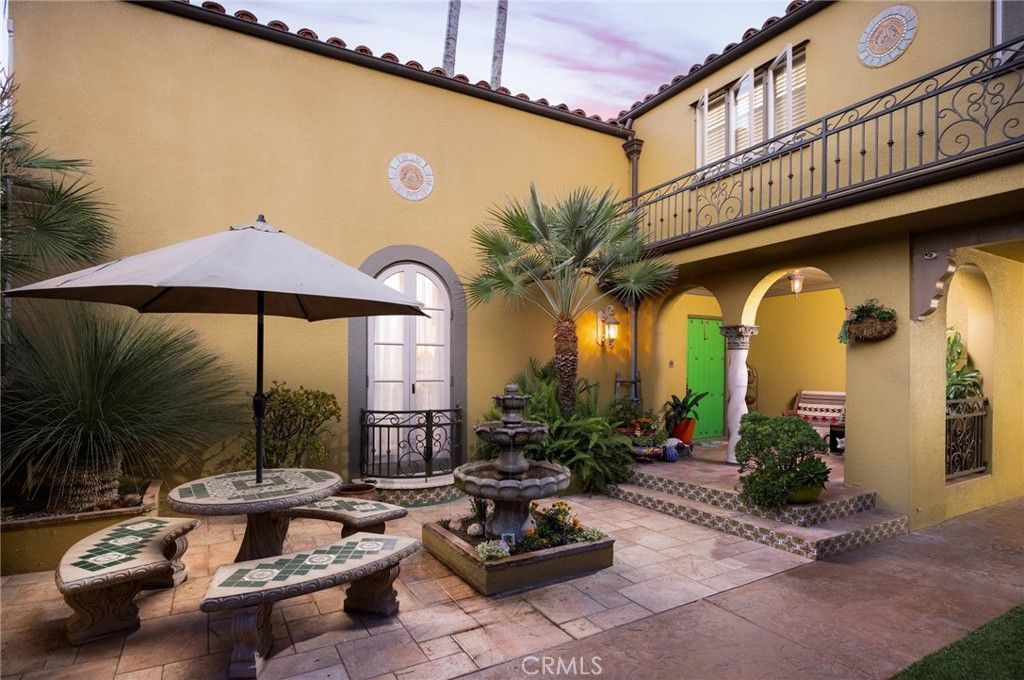
Exquisite Spanish Revival architecture and timeless character define this exceptional home with detached casita in coveted Historic Floral Park. Rich with authentic details, the residence showcases a classic Spanish tile roof, ornate wrought iron, decorative medallions, archways, stunning windows, and artful niches. Behind the gated driveway, an enchanting private courtyard welcomes you with a fountain, ironwork, and colorful tiled steps leading to the impressive original front door. Inside, a dramatic entry features warm-toned hexagonal tile flooring, arches, a built-in art niche, and a wide staircase with wrought iron railing. Architectural details abound, from coved ceilings to the breathtaking two-story living room with a soaring hand-stenciled beamed ceiling. A carved stone-style fireplace, hardwood floors, Juliette balcony, and oversized arched window make this room truly unforgettable. The formal dining room offers warmth and character, while the chefs kitchen is designed for both entertaining and elegant everyday living. Viking appliances, deep red granite tile counters, abundant shaker-style cabinetry, and an expansive island with cooktop, grill, utility sink, and generous workspace create a dream culinary setting. Oversized windows overlook the beautiful landscaping, while a covered and screened patio provides seamless indoor-outdoor living. A colorful powder room completes the main level. Upstairs, the spacious primary suite is filled with natural light and features a vintage-inspired bath with original aqua tile and decorative glass block accents. Two additional guest bedrooms enjoy lovely backyard views. Specimen plants adorn the backyard with blooming bougainvillea and cactus, citrus trees, raised garden beds, and stamped concrete walkways. Tucked behind the garage, a hidden gardeners retreat adds charm and functionality. The detached casita is a true highlight, an expansive 628sf studio filled with natural light from plentiful windows and French doors. Ideal as a guest retreat, office, or artists studio, it features high ceilings, a painted concrete floor, mini-split heating and cooling, Murphy bed, and a private bath with skylight. A finished one-car garage offers an epoxy floor, extra depth, and overhead storage, with additional covered parking along the driveway. Surrounded by patios, mature palms, succulents, and exuding charm, this extraordinary property blends historic Spanish Revival elegance with exceptional indoor-outdoor living.
Property Features
Property Type: Residential - Single Family
Cooling: Central Air
Garage: 1
Heating: Central, Forced Air
Home Style: Mediterranean, Spanish
Lot Size: 0.14 Acres
Roof Type: Tile
Stories: 2.0
Year Built: 1923
Amenities
Beamed Ceilings
Breakfast Bar
Built-in Features
Ceiling Fan(s)
Cathedral Ceiling(s)
Separate/Formal Dining Room
Eat-in Kitchen
Recessed Lighting
Primary Suite
Rain Gutters
Feature Descriptions
Appliances: Dishwasher, Gas Cooktop, Microwave
Community Features: Street Lights, Sidewalks
Days on Site: 37
Door Features: French Doors
Exclusions: Wrought iron car on wall, some of the potted plants
Fencing: Block
Fireplace: Living Room
Laundry: Inside, In Kitchen, Stacked
Lot: Back Yard, Front Yard
Parcel#: 00210203
Parking: Concrete, Covered, Door-Single, Driveway, Garage Faces Front, Garage, Porte-Cochere
Parking Notes: Concrete, Covered, Door-Single, Driveway, Garage Faces
Patio/Porch: Arizona Room, Concrete, Covered, Front Porch, Open, Patio, Porch, Screened, See Remarks
Sewer: Public Sewer
Special View Info: Neighborhood
Units: 1
Water: Public
Local Schools
School District: Santa Ana Unified
Listed By / Shown By
Listed By
Agency Name: Seven Gables Real Estate
Agent Name: Sandra DeAngelis
Agency Phone: 714-731-3777

Shown By
Agent Name: Jennifer Hamilton, DRE#01800791, Owner/Broker
Agent Phone: (805) 543-2172 ext. 30
Agency Title: Farrell Smyth, Inc.
Estimate Your Payment
Estimated Payment
$ 4,276.78 per month $3,781.24 Principal & Interest $0.00 Property Tax (data not provided by mls) $495.54 Homeowner's InsuranceChange Payment Information

Jennifer Hamilton, DRE#01800791, Owner/Broker
Office: (805) 543-2172 ext. 30
Email Me

Privacy Policy / DMCA Notice / ADA Accessibility


This site is hosted, designed and copyright
© 1994 - 2026 by
Delta Media Group, Inc. -- Patent Pending --
410 W 19th | MLS# PW26126977
This single family home located at 410 W 19th, Santa Ana, CA 92706 is currently listed for sale with an asking price of $1,699,000. This property was built in 1923 and has 4 bedrooms and 2 full and 1 partial baths with 2681 sq. ft. W 19th is located in the Floral Park subdivision within the Santa Ana Unified school district. Search Floral Park real estate on jenniferhamilton.farrellsmyth.com today.