
Jennifer Hamilton, DRE#01800791, Owner/Broker
REALTOR®, CRP, GRP, Director of Relocation
(805) 543-2172 ext. 30

BEDS3
BATHS2 full 1 partial
SQUARE FEET1,827
MLS#OC26223707
STATUSActive
PROPERTY TYPEResidential - Single Family
SUBDIVISIONAria (ESARI)
SCHOOLCapistrano Unified
Listing Courtesy of:
HomeSmart, Evergreen Realty
Agency Phone: 949-753-7888
Associate Name: Heather Hill

Listing Shown by:
Farrell Smyth, Inc.
Associate Name: Jennifer Hamilton, DRE#01800791, Owner/Broker
Property Description
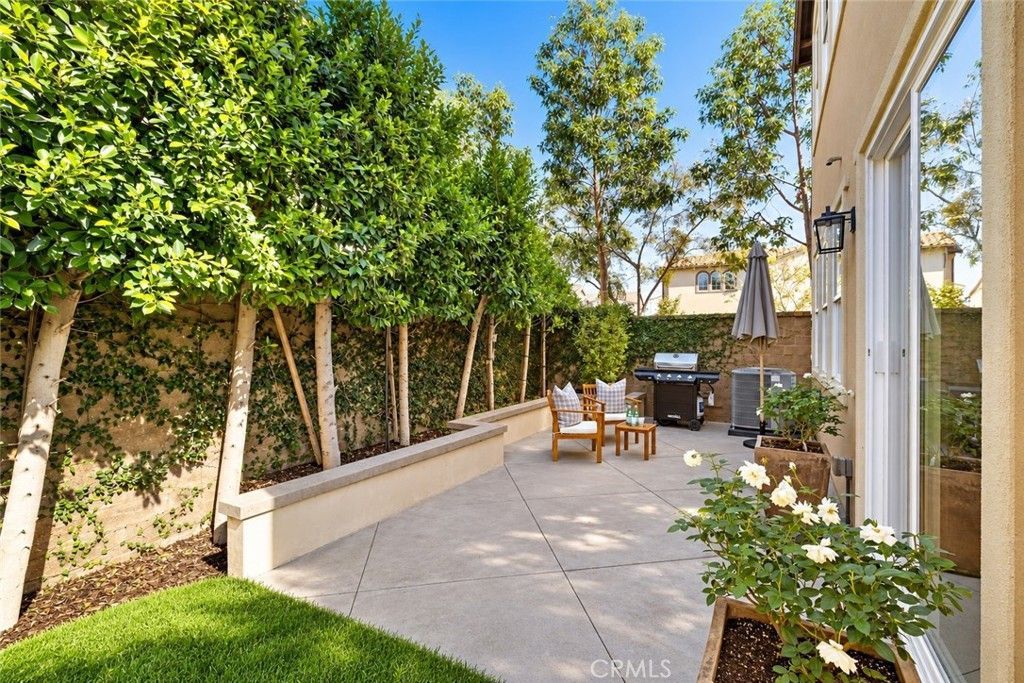
Welcome to this home in a premium location with luxury finishes normally found in a home twice this price. Open the door to the welcoming shiplap entry wall and white oak hardwood floors flowing throughout the downstairs creating a luxurious look and feel. Anchored by a stately white fireplace and built-in cabinetry with beautiful sconce lighting, the Great room flows seamlessly into the beautiful dining space and equally impressive kitchen. Magazine worthy dining room boasts custom millwork trim and carefully chosen Benjamin Moore paint palate to reflect the light and create an elevated space. White kitchen cabinets and white countertops are perfectly set off by the beautiful glass pendants, gold hardware and a suite of stainless steel appliances. Highly upgraded with designer wool carpeting upstairs, 5 baseboards and recessed lights throughout, and Plantation shutters and woven shades. Bathed in gorgeous light from the many windows, the Primary bedroom is complete with tray ceiling, plantation shutters and custom closet built-ins. An office niche at the entry to the primary bedroom boasts a built-in desk providing a perfect office space without having to use a whole bedroom. The elevated Primary ensuite is complete with soaking tub and walk-in shower with frameless glass enclosure, quartz countertops and dual sinks. Two secondary bedrooms, one with beadboard trim and both with custom closet built-ins, share a bathroom with dual sinks and quartz counters. Convenient upstairs laundry room with white quartz counter plus an oversized linen closet are located on this level. Back downstairs and just outside the sliding patio doors is a lovely patio professionally landscaped with a raised planter wall with privacy trees, lush plants, grassy lawn and room for entertaining or relaxing. Enjoy the privacy of no close neighbors on three sides of the home as well as it's premium location facing the street. Set in the Aria neighborhood steps away from Esencia School, South Plunge Pool and Pavilion Gym and walkable to many other RMV Resort style amenities, 41 Baculo and the one you have been waiting for. With Mello Roos of about 1/2 of the new builds, this stunning home is fully upgraded, landscaped and move in ready! Enjoy access to all of the amenities in every village of RMV including the Rienda Ranch Camp facility, Boulder Pond and everything you could dream of. Welcome Home!
Property Features
Property Type: Residential - Single Family
Cooling: CentralAir, EnergyStarQualifiedEquipment, HighEffici
Garage: 2 car attached
Heating: Central, EnergyStarQualifiedEquipment, Fireplaces, Hi
Home Style: Traditional
Lot Size: 0.06 Acres
Roof Type: Tile
Stories: 2.0
Year Built: 2017
Amenities
BreakfastBar
BuiltInFeatures
CeilingFans
SeparateFormalDiningRoom
HighCeilings
OpenFloorplan
PanelingWainscoting
QuartzCounters
RecessedLighting
Unfurnished
WiredForData
AllBedroomsUp
JackAndJillBath
PrimarySuite
WalkInClosets
Lighting
RainGutters
Feature Descriptions
Accessibility: AccessibleHallways
Appliances: Dishwasher, EnergyStarQualifiedAppliances, EnergyStarQualifiedWaterHeater, FreeStandingRange, Disposal, GasRange, HighEfficiencyWaterHeater, IceMaker, Microwave, RangeHood, SelfCleaningOven, TanklessWaterHeater, VentedExhaustFan, WaterToRefrigerator, WaterHeater
Association Amenities: BocceCourt, Clubhouse, SportCourt, DogPark, FitnessCenter, FirePit, MaintenanceGrounds, MeetingRoom, MeetingBanquetPartyRoom, MaintenanceFrontYard, OutdoorCookingArea, Barbecue, PicnicArea, PaddleTennis, Playground, Pickleball, Pool, PetsAllowed, RecreationRoom, SpaHotTub, T
Community Features: Biking, Curbs, DogPark, Gutters, Hiking, StormDrains, StreetLights, Suburban, Sidewalks, Park, Pool
Days on Site: 18
Exclusions: washer, dryer and refrigerator
Exterior: Drywall, Frame, Glass, Concrete, Stucco
Fencing: Block, ExcellentCondition
Fireplace: FamilyRoom, Gas, GreatRoom
Flooring: Wood
Furnished: Yes
HOA Fee: 347/ Monthly
Laundry: WasherHookup, GasDryerHookup, LaundryRoom, UpperLevel
Lot: SixteenToTwentyUnitsAcre, ElevenToFifteenUnitsAcre, BackYard, CloseToClubhouse, CulDeSac, DripIrrigationBubblers, Level, NearPark, StreetLevel
Lot Dimensions: 2483
Parcel#: 75536129
Parking: DirectAccess, DoorSingle, Garage, GarageDoorOpener, GarageFacesSide
Parking Notes: DirectAccess, DoorSingle, Garage, GarageDoorOpener, Ga
Patio/Porch: Concrete, FrontPorch
Pool: Community, Association
Security: CarbonMonoxideDetectors, FireDetectionSystem, FireRatedDrywall, FireSprinklerSystem, SmokeDetectors
Sewer: PublicSewer
Spa: Yes
Spa: Association, Community
Special View Info: Neighborhood
Swimming Pool: Yes
Units: 1
Utilities: CableAvailable, ElectricityAvailable, ElectricityConnected, NaturalGasAvailable, NaturalGasConnected, PhoneAvailable, SewerAvailable, SewerConnected, UndergroundUtilities, WaterAvailable, WaterConnected
Water: Public
Window: CasementWindows, DoublePaneWindows, Drapes, EnergyStarQualifiedWindows, LowEmissivityWindows, PlantationShutters, Screens
Local Schools
High School: Tesoro
School District: Capistrano Unified
Listed By / Shown By
Listed By
Agency Name: HomeSmart, Evergreen Realty
Agent Name: Heather Hill
Agency Phone: 949-753-7888

Shown By
Agent Name: Jennifer Hamilton, DRE#01800791, Owner/Broker
Agent Phone: (805) 543-2172 ext. 30
Agency Title: Farrell Smyth, Inc.
Estimate Your Payment
Estimated Payment
$ 2,892.30 per month $2,557.18 Principal & Interest $0.00 Property Tax (data not provided by mls) $335.13 Homeowner's InsuranceChange Payment Information

Jennifer Hamilton, DRE#01800791, Owner/Broker
Office: (805) 543-2172 ext. 30
Email Me

Privacy Policy / DMCA Notice / ADA Accessibility


This site is hosted, designed and copyright
© 1994 - 2026 by
Delta Media Group, Inc. -- Patent Pending --
41 Baculo | MLS# OC26223707
This single family home located at 41 Baculo, Rancho Mission Viejo, CA 92694 is currently listed for sale with an asking price of $1,149,000. This property was built in 2017 and has 3 bedrooms and 2 full and 1 partial baths with 1827 sq. ft. Baculo is located in the Aria (ESARI) subdivision within the Capistrano Unified school district. Search Aria (ESARI) real estate on jenniferhamilton.farrellsmyth.com today.