
Jennifer Hamilton, DRE#01800791, Owner/Broker
REALTOR®, CRP, GRP, Director of Relocation
(805) 543-2172 ext. 30

BEDS3
BATHS3 full
SQUARE FEET3,361
MLS#SR26199862
STATUSActive
PROPERTY TYPEResidential - Single Family
SCHOOLTemecula Unified
Listing Courtesy of:
Keller Williams Realty Calabasas
Agency Phone: 818-657-6500
Associate Name: David Castillo

Listing Shown by:
Farrell Smyth, Inc.
Associate Name: Jennifer Hamilton, DRE#01800791, Owner/Broker
Property Description
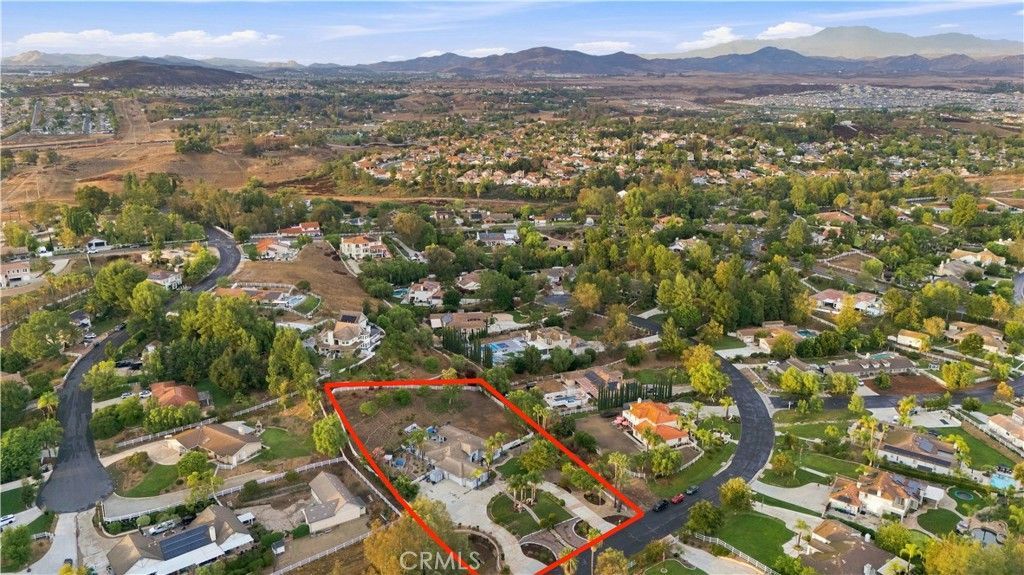
Welcome to the exceptional opportunity to own 40823 Baccarat Rd located in one Temecula’s most coveted neighborhoods. Offering 3,361 sq ft of turn-key of single level living with 3 beds, 3 baths, nestled on 1.47 acres on a quiet cul-de-sac street surrounded by scenic hillsides completing the remarkable backdrop to your daily life. Designed for both everyday living and entertaining, the thoughtful floor plan includes generous living spaces with seamless indoor-outdoor flow. The heart of the home is a true chef’s kitchen, with abundant cabinet space and walk-in pantry, warm natural light, anchored by a generous island with a breakfast bar. Prepare meals with ease using the high-end appliances, including a Subzero refrigerator, a professional Wolf 6-burner stove with a griddle, double ovens, a built-in 40-bottle wine cooler, and a new dishwasher. The open flow from the kitchen into the living room, complete with a gas-burning fireplace. The primary bedroom suite serves as a tranquil retreat, offering backyard views, with a spa-like bathroom featuring a soaking Jacuzzi tub and dual vanities, and 2 walk-in closets. Throughout the home, you'll find elegant hardwood flooring, Italian stone tile, and double-paned windows with plantation shutters that invite flowing natural light. Additional rooms include a dedicated dining room, laundry with washer/ dryer, formal living room, plus a spacious alcove for home office space or playroom. Step outside to a backyard patio designed for the ultimate California lifestyle with a built-in fireplace, BBQ station with fridge, multiple seating areas, and 4 productive citrus trees. The property boasts an expansive side yard with architectural plans for a pool, pool house, and putting green. Or reimagine the yard for a potential ADU. Practicality is covered with a 3-car garage with work area, large circular driveway supplying ample parking for several cars and an RV parking. Live reassured in a well maintained home with the new septic system installed in just 2025, HVAC installed in 2018. Meadowview Trail runs near home for immediate access to miles of local hiking and biking. Residents of the Meadowview community also enjoy premier amenities including 2 pools, tennis, pickleball, basketball courts, and a vibrant social calendar at the clubhouse. Located minutes away to the Promenade Mall, prestigious Temecula Wine Country, Old Town Temecula, and Pechanga Casino. This estate offers the perfect balance of seclusion and convenience.
Property Features
Property Type: Residential - Single Family
Cooling: CentralAir
Garage: 3 car attached
Heating: Central
Lot Size: 1.47 Acres
Roof Type: Concrete
Stories: 1.0
Year Built: 1999
Amenities
BreakfastBar
SeparateFormalDiningRoom
EatInKitchen
PrimarySuite
WalkInPantry
WalkInClosets
Feature Descriptions
Appliances: SixBurnerStove, DoubleOven, GasCooktop, Disposal, GasOven, GasRange, Refrigerator, RangeHood
Association Amenities: Clubhouse, Playground, Pickleball, Pool, Trails
Community Features: Biking
Days on Site: 4
Fencing: Vinyl
Fireplace: LivingRoom, Outside
Flooring: Stone, Tile, Wood
HOA Fee: 390/ Quarterly
Laundry: LaundryRoom
Lot: TwoToFiveUnitsAcre
Parcel#: 919490001
Parking: CircularDriveway, DoorMulti, Garage, OffStreet, Private, RvAccessParking, WorkshopInGarage
Parking Notes: CircularDriveway, DoorMulti, Garage, OffStreet, Privat
Pool: Association
Sewer: SepticTank
Units: 1
Water: Public
Window: DoublePaneWindows, PlantationShutters
Local Schools
School District: Temecula Unified
Listed By / Shown By
Listed By
Agency Name: Keller Williams Realty Calabasas
Agent Name: David Castillo
Agency Phone: 818-657-6500

Shown By
Agent Name: Jennifer Hamilton, DRE#01800791, Owner/Broker
Agent Phone: (805) 543-2172 ext. 30
Agency Title: Farrell Smyth, Inc.
Estimate Your Payment
Estimated Payment
$ 4,027.32 per month $3,560.68 Principal & Interest $0.00 Property Tax (data not provided by mls) $466.64 Homeowner's InsuranceChange Payment Information

Jennifer Hamilton, DRE#01800791, Owner/Broker
Office: (805) 543-2172 ext. 30
Email Me

Privacy Policy / DMCA Notice / ADA Accessibility


This site is hosted, designed and copyright
© 1994 - 2026 by
Delta Media Group, Inc. -- Patent Pending --
40823 Baccarat Road | MLS# SR26199862
This single family home located at 40823 Baccarat Road, Temecula, CA 92591 is currently listed for sale with an asking price of $1,599,900. This property was built in 1999 and has 3 bedrooms and 3 full baths with 3361 sq. ft. Baccarat Road is located within the Temecula Unified school district. Search Temecula real estate on jenniferhamilton.farrellsmyth.com today.