
Jennifer Hamilton, DRE#01800791, Owner/Broker
REALTOR®, CRP, GRP, Director of Relocation
(805) 543-2172 ext. 30

BEDS3
BATHS2 full
SQUARE FEET1,227
MLS#41139893
STATUSActive
PROPERTY TYPEResidential - Single Family
SUBDIVISIONEL SOBRANTE
Listing Courtesy of:
Keenan Howard Realty, Inc.
Agency Phone: 510-398-0002
Associate Name: Keenan Howard

Listing Shown by:
Farrell Smyth, Inc.
Associate Name: Jennifer Hamilton, DRE#01800791, Owner/Broker
Property Description
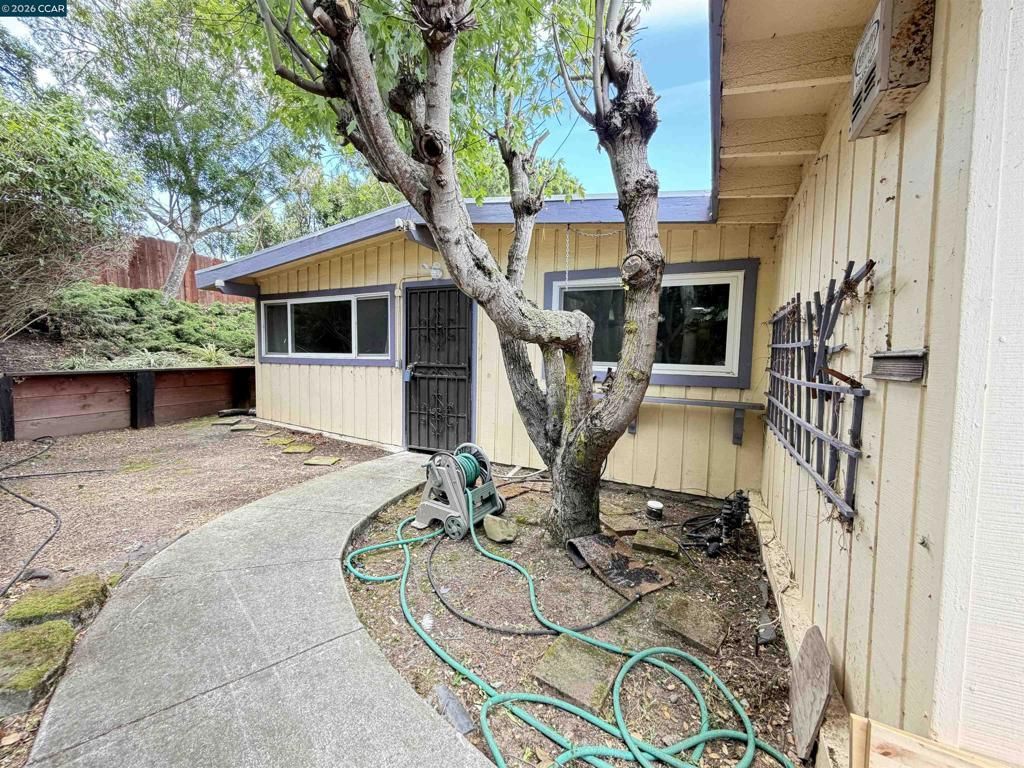
El Sobrante charmer nestled in the desirable El Sobrante Hills! This 3-bedroom, 2-bath cabin-style home features beautifully exposed beams, high ceilings, and abundant natural light from solar tubes in the living room, kitchen, dining area, and hallway. The cozy living room with a fireplace creates a warm and inviting atmosphere, while the kitchen and dining area provide a functional and comfortable space for everyday living. The primary suite features a sliding patio door that opens to a peaceful backyard sanctuary. The home has been thoughtfully updated over the years, including the addition of the owned SOLAR system. With some light improvements and your personal touches, this home offers a wonderful opportunity to make it your own and create your dream home in a sought-after neighborhood. Visual staging.
Property Features
Property Type: Residential - Single Family
Cooling: None
Garage: 2 car attached
Heating: Forced Air
Home Style: Ranch
Lot Size: 0.14 Acres
Stories: 1.0
Year Built: 1955
Feature Descriptions
Days on Site: 17
Exterior: Stucco, Wood Siding
Fireplace: Wood Burning
Flooring: See Remarks, Tile, Vinyl
Lot: Back Yard, Sloped Down, Front Yard
Parcel#: 4200900373
Parking: Garage, Garage Door Opener
Parking Notes: Garage, Garage Door Opener
Listed By / Shown By
Listed By
Agency Name: Keenan Howard Realty, Inc.
Agent Name: Keenan Howard
Agency Phone: 510-398-0002

Shown By
Agent Name: Jennifer Hamilton, DRE#01800791, Owner/Broker
Agent Phone: (805) 543-2172 ext. 30
Agency Title: Farrell Smyth, Inc.
Estimate Your Payment
Estimated Payment
$ 1,510.34 per month $1,335.34 Principal & Interest $0.00 Property Tax (data not provided by mls) $175.00 Homeowner's InsuranceChange Payment Information

Jennifer Hamilton, DRE#01800791, Owner/Broker
Office: (805) 543-2172 ext. 30
Email Me

Privacy Policy / DMCA Notice / ADA Accessibility


This site is hosted, designed and copyright
© 1994 - 2026 by
Delta Media Group, Inc. -- Patent Pending --
4072 Saint James Dr | MLS# 41139893
This single family home located at 4072 Saint James Dr, El Sobrante, CA 94803 is currently listed for sale with an asking price of $599,999. This property was built in 1955 and has 3 bedrooms and 2 full baths with 1227 sq. ft. Saint James Dr is located in the EL SOBRANTE subdivision. Search EL SOBRANTE real estate on jenniferhamilton.farrellsmyth.com today.