
Jennifer Hamilton, DRE#01800791, Owner/Broker
REALTOR®, CRP, GRP, Director of Relocation
(805) 543-2172 ext. 30

BEDS5
BATHS5 full 2 partial
SQUARE FEET9,485
MLS#219155292DA
STATUSActive
PROPERTY TYPEResidential - Single Family
SUBDIVISIONMission Ranch
Listing Courtesy of:
Coldwell Banker Realty
Agency Phone: (760) 776-9898
Associate Name: The Downs Team

Listing Shown by:
Farrell Smyth, Inc.
Associate Name: Jennifer Hamilton, DRE#01800791, Owner/Broker
Property Description
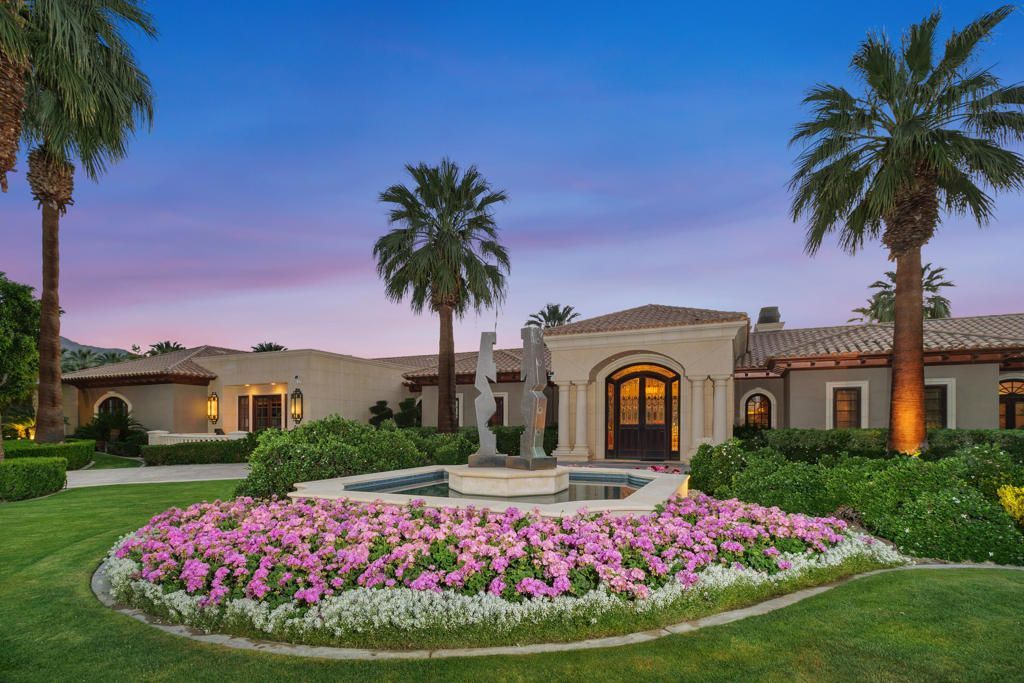
This is a true Trophy Estate located within Mission Ranch, one of Rancho Mirage's most exclusive communities off Clancy Lane... 'Wonderful place for family & friends from around the country to get together.' This exquisite property has breathtaking amenities. Stunning landscaped estate begins with a circular drive featuring inlaid granite accents. Lovely bronze adorned sculpture fountain graces the front lawns. Leaded & beveled double glass entry doors surrounded by columns of Sandstone give hint to the beauty within. Jewel-like tiles grace the entry hall with floral design. Walls of picture windows and breathtaking panoramic views of the Mountains greet you in the formal living room. This room features rose marble walls and a Soapstone fireplace with a leather wall surround. Custom carpets throughout, Sandstone floors, Alabaster wall sconces, custom lighting, Chihuly style Glass Chandeliers, custom cabinets, hand - painted tiles, & much more add to the grandeur of this property. The large gourmet chef's kitchen and separate butler's pantry is ideal for entertaining family and guests alike. The home also boasts its own temperature-controlled wine and beverage room. There are two huge primary bedroom ensuites each with its own stunning full baths and large closet only found in luxury estates. Each of the primary bedrooms is separated by their own living area. There is a separate office and library and let's not forget about your own personal gym. External to the home is a separate 2-bedroom ensuites with its own fully equipped kitchen. The gardens boast an outdoor kitchen, many vignettes including an English Rose Garden, white rose vine covered arbors, fruit trees, and a large separate water feature. The stunning pool and jacuzzi spa have cascading urn fountains and majestic water spouts. Behind the pool is an elevated deck with an outdoor fireplace and seating area where you enjoy the perfect desert evenings. The Estate consists of 2 APN#'s with approximately 1.53 acre. The Main house is approximately 8213 sq. ft. and the Guest House is approximately 1203 sq. ft. Minutes from shopping, dining, entertainment, El Paseo, and Eisenhower Medical Center.
Property Features
Property Type: Residential - Single Family
Cooling: CentralAir, Zoned
Garage: 4 car attached
Heating: Central, ForcedAir, Fireplaces, NaturalGas, Zoned
Home Style: Colonial, English, Traditional
Lot Size: 1.53 Acres
Roof Type: Clay, Tile
Stories: 1.0
Year Built: 2002
Amenities
BeamedCeilings
WetBar
BreakfastBar
BuiltInFeatures
BreakfastArea
TrayCeilings
CrownMolding
CofferedCeilings
SeparateFormalDiningRoom
HighCeilings
RecessedLighting
Storage
Bar
AllBedroomsDown
BedroomOnMainLevel
DressingArea
MainLevelPrimary
MultiplePrimarySuites
PrimarySuite
WalkInPantry
WineCellar
Barbecue
Feature Descriptions
Appliances: Dishwasher, Freezer, GasCooktop, Disposal, GasOven, GasRange, GasWaterHeater, IceMaker, Microwave, Refrigerator, RangeHood, VentedExhaustFan
Association Amenities: Clubhouse, TennisCourts
Community Features: Gated
Door Features: DoubleDoorEntry, FrenchDoors
Exclusions: All furnishings and art.
Exterior: Stucco
Fencing: SeeRemarks, StuccoWall
Fireplace: BonusRoom, Gas, LivingRoom, Masonry, PrimaryBedroom, Outside
Flooring: Carpet, Stone, Tile
HOA Fee: 1500/ Monthly
Laundry: LaundryRoom
Lot: TwoToFiveUnitsAcre, BackYard, FrontYard, Lawn, Landscaped, Level, SprinklersTimer, SprinklerSystem, Yard
Lot Dimensions: 2 lots APN 618100004 and APN 618090006
Parcel#: 682100004
Parking: CircularDriveway, Driveway, Garage, GolfCartGarage, GarageDoorOpener, Oversized, SideBySide
Parking Notes: CircularDriveway, Driveway, Garage, GolfCartGarage, Ga
Patio/Porch: Covered, Stone, SeeRemarks
Pool: Gunite, ElectricHeat, InGround, Private
Security: ClosedCircuitCameras, GatedCommunity, TwentyFourHourSecurity
Spa: Gunite, Heated, InGround, Private
Special View Info: Mountains, Pool
Swimming Pool: Yes
Utilities: CableAvailable
Window: Drapes, Shutters
Listed By / Shown By
Listed By
Agency Name: Coldwell Banker Realty
Agent Name: The Downs Team
Agency Phone: (760) 776-9898

Shown By
Agent Name: Jennifer Hamilton, DRE#01800791, Owner/Broker
Agent Phone: (805) 543-2172 ext. 30
Agency Title: Farrell Smyth, Inc.
Estimate Your Payment
Estimated Payment
$ 16,349.43 per month $14,455.05 Principal & Interest $0.00 Property Tax (data not provided by mls) $1,894.38 Homeowner's InsuranceChange Payment Information

Jennifer Hamilton, DRE#01800791, Owner/Broker
Office: (805) 543-2172 ext. 30
Email Me

Privacy Policy / DMCA Notice / ADA Accessibility


This site is hosted, designed and copyright
© 1994 - 2026 by
Delta Media Group, Inc. -- Patent Pending --
40535 Morningstar Road | MLS# 219155292DA
This single family home located at 40535 Morningstar Road, Rancho Mirage, CA 92270 is currently listed for sale with an asking price of $6,495,000. This property was built in 2002 and has 5 bedrooms and 5 full and 2 partial baths with 9485 sq. ft. Morningstar Road is located in the Mission Ranch subdivision. Search Mission Ranch real estate on jenniferhamilton.farrellsmyth.com today.