
Jennifer Hamilton, DRE#01800791, Owner/Broker
REALTOR®, CRP, GRP, Director of Relocation
(805) 543-2172 ext. 30

BEDS2
BATHS1 full
SQUARE FEET1,579
MLS#41145280
STATUSPending
PROPERTY TYPEResidential - Single Family
SUBDIVISIONLAFAYETTE
Listing Courtesy of:
RE/MAX Accord
Agency Phone: 925-283-9200
Associate Name: Melanie Peterson-Katz

Listing Shown by:
Farrell Smyth, Inc.
Associate Name: Jennifer Hamilton, DRE#01800791, Owner/Broker
Property Description
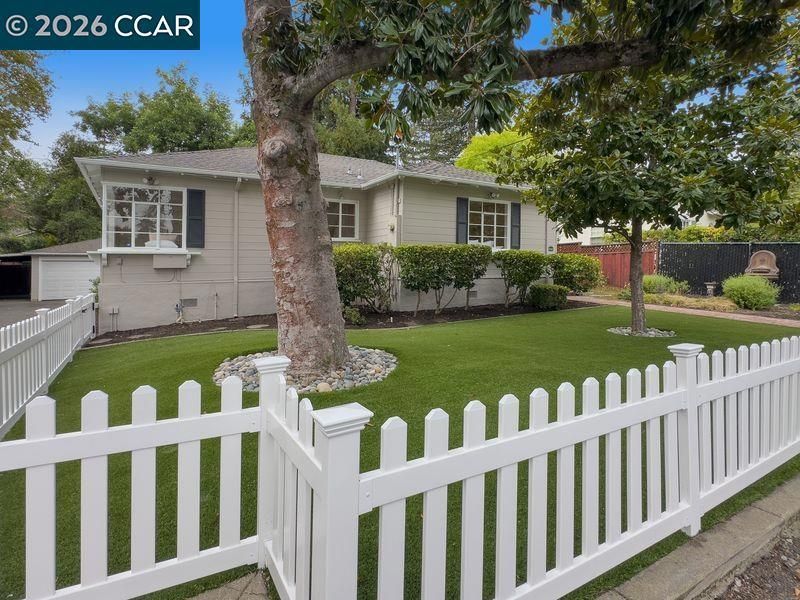
Step into the light-filled formal living room featuring beautiful hardwood floors, built-in bookshelves, and a classic wood-burning fireplace-the perfect place to relax or entertain. The adjoining formal dining room enjoys views of the family room and backyard, creating an open and welcoming feeling throughout the home. The updated kitchen features include tile countertops, 6 burner gas range, stainless steel appliances, tile flooring and eat in kitchen area. A convenient inside laundry room adds to the home's everyday functionality. The family room offers additional living space with tile flooring and direct access to the backyard, making it ideal for casual gatherings and indoor-outdoor entertaining. Both bedrooms are excellent in size and feature recently refinished hardwood floors along with pleasant views of the front yard. The hall bathroom is full of character, featuring brass sinks and fixtures, a tub with shower, and beautifully tiled tub and shower surround. The front and rear yards feature artificial grass for easy maintenance, while the backyard offers two wonderful patio areas-perfect for dining, entertaining, gardening, or simply relaxing outdoors. An ample driveway leads to a two-car garage plus carport, providing plenty of parking and storage. Beyond the rear fence is additional space offering exciting possibilities for a future ADU, with potential access from the carport. ADU or expanding the existing residence to create the home you've always envisioned.
Property Features
Property Type: Residential - Single Family
Cooling: Central Air
Garage: 2 car attached
Heating: Forced Air
Home Style: Ranch
Lot Size: 0.28 Acres
Roof Type: Shingle
Stories: 1.0
Year Built: 1941
Amenities
Eat-in Kitchen
Feature Descriptions
Appliances: Gas Water Heater
Days on Site: 31
Exterior: Wood Siding
Fireplace: Living Room, Wood Burning
Flooring: Tile, Wood
Lot: Back Yard, Front Yard, Sprinklers In Rear, Sprinklers In Front, Street Level
Parcel#: 2511000065
Parking: Garage, Garage Door Opener
Parking Notes: Garage, Garage Door Opener
Patio/Porch: Patio
Listed By / Shown By
Listed By
Agency Name: RE/MAX Accord
Agent Name: Melanie Peterson-Katz
Agency Phone: 925-283-9200

Shown By
Agent Name: Jennifer Hamilton, DRE#01800791, Owner/Broker
Agent Phone: (805) 543-2172 ext. 30
Agency Title: Farrell Smyth, Inc.
Estimate Your Payment
Estimated Payment
$ 3,493.92 per month $3,089.09 Principal & Interest $0.00 Property Tax (data not provided by mls) $404.83 Homeowner's InsuranceChange Payment Information

Jennifer Hamilton, DRE#01800791, Owner/Broker
Office: (805) 543-2172 ext. 30
Email Me

Privacy Policy / DMCA Notice / ADA Accessibility


This site is hosted, designed and copyright
© 1994 - 2026 by
Delta Media Group, Inc. -- Patent Pending --
4053 Marianne Dr | MLS# 41145280
This single family home located at 4053 Marianne Dr, Lafayette, CA 94549 is currently listed for sale with an asking price of $1,388,000. This property was built in 1941 and has 2 bedrooms and 1 full baths with 1579 sq. ft. Marianne Dr is located in the LAFAYETTE subdivision. Search LAFAYETTE real estate on jenniferhamilton.farrellsmyth.com today.