
Jennifer Hamilton, DRE#01800791, Owner/Broker
REALTOR®, CRP, GRP, Director of Relocation
(805) 543-2172 ext. 30

BEDS4
BATHS2 full 1 partial
SQUARE FEET1,714
MLS#SW26199674
STATUSActive
PROPERTY TYPEResidential - Condominium
SCHOOLTemecula Unified
Listing Courtesy of:
Arrive Real Estate
Agency Phone: 951-258-2825
Associate Name: Matthew Schaeffer

Listing Shown by:
Farrell Smyth, Inc.
Associate Name: Jennifer Hamilton, DRE#01800791, Owner/Broker
Property Description
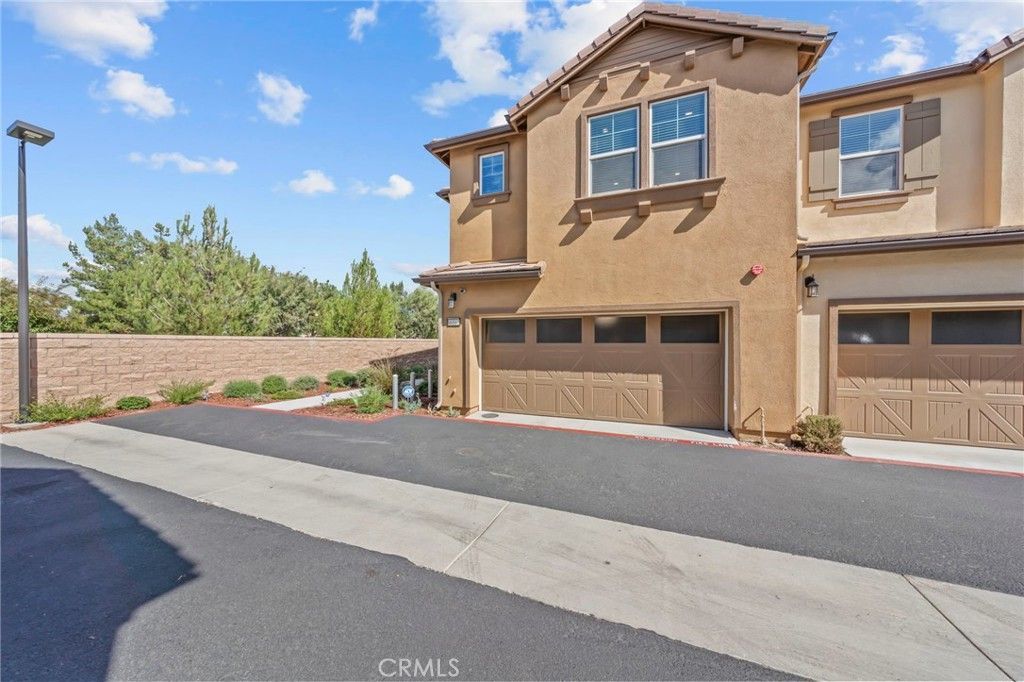
Welcome to 40512 Birchfield Drive, a nearly new 4 bedroom, 2.5 bathroom home located in the heart of Temecula. Built in 2024 and offering approximately 1,714 square feet of thoughtfully designed living space, this home combines modern finishes, an open floor plan, and low-maintenance living. The main level offers a bright and inviting living space that flows seamlessly into the kitchen and dining area, making it ideal for both everyday living and entertaining. Upstairs you'll find all four bedrooms, including a spacious primary suite, along with convenient indoor laundry. Additional highlights include central air conditioning and an attached 2-car garage. Enjoy access to community amenities including a pool, parks, sidewalks, and beautifully maintained common areas. Conveniently located near shopping, dining, schools, wineries, and everything Temecula has to offer, this is a great opportunity to own a newer home in one of Southern California's most desirable communities. You have Arrived!
Property Features
Property Type: Residential - Condominium
Cooling: Central Air
Garage: 2 car attached
Heating: Central
Lot Size: 0.03 Acres
Stories: 2.0
Year Built: 2024
Amenities
All Bedrooms Up
Feature Descriptions
Association Amenities: Management, Barbecue, Pool, Spa/Hot Tub
Community Features: Park, Pool
Days on Site: 6
Fireplace: None
HOA Fee: 348/ Monthly
Laundry: Inside
Parcel#: 916731029
Pool: Community, Association
Sewer: Public Sewer
Swimming Pool: Yes
Units: 1
Local Schools
School District: Temecula Unified
Listed By / Shown By
Listed By
Agency Name: Arrive Real Estate
Agent Name: Matthew Schaeffer
Agency Phone: 951-258-2825

Shown By
Agent Name: Jennifer Hamilton, DRE#01800791, Owner/Broker
Agent Phone: (805) 543-2172 ext. 30
Agency Title: Farrell Smyth, Inc.
Estimate Your Payment
Estimated Payment
$ 1,573.27 per month $1,390.98 Principal & Interest $0.00 Property Tax (data not provided by mls) $182.29 Homeowner's InsuranceChange Payment Information

Jennifer Hamilton, DRE#01800791, Owner/Broker
Office: (805) 543-2172 ext. 30
Email Me

Privacy Policy / DMCA Notice / ADA Accessibility


This site is hosted, designed and copyright
© 1994 - 2026 by
Delta Media Group, Inc. -- Patent Pending --
40512 Birchfield | MLS# SW26199674
This condo located at 40512 Birchfield, Temecula, CA 92591 is currently listed for sale with an asking price of $625,000. This property was built in 2024 and has 4 bedrooms and 2 full and 1 partial baths with 1714 sq. ft. Birchfield is located within the Temecula Unified school district. Search Temecula real estate on jenniferhamilton.farrellsmyth.com today.