
Jennifer Hamilton, DRE#01800791, Owner/Broker
REALTOR®, CRP, GRP, Director of Relocation
(805) 543-2172 ext. 30

BEDS6
BATHS2 full 2 partial
SQUARE FEET3,250
MLS#26987863PS
STATUSActive
PROPERTY TYPEResidential - Single Family
SUBDIVISIONCasa Verdugo Historic District
Listing Courtesy of:
Engel & Volkers Beverly HIlls
Agency Phone: 310-777-7510
Associate Name: Mark Bessey

Listing Shown by:
Farrell Smyth, Inc.
Associate Name: Jennifer Hamilton, DRE#01800791, Owner/Broker
Property Description
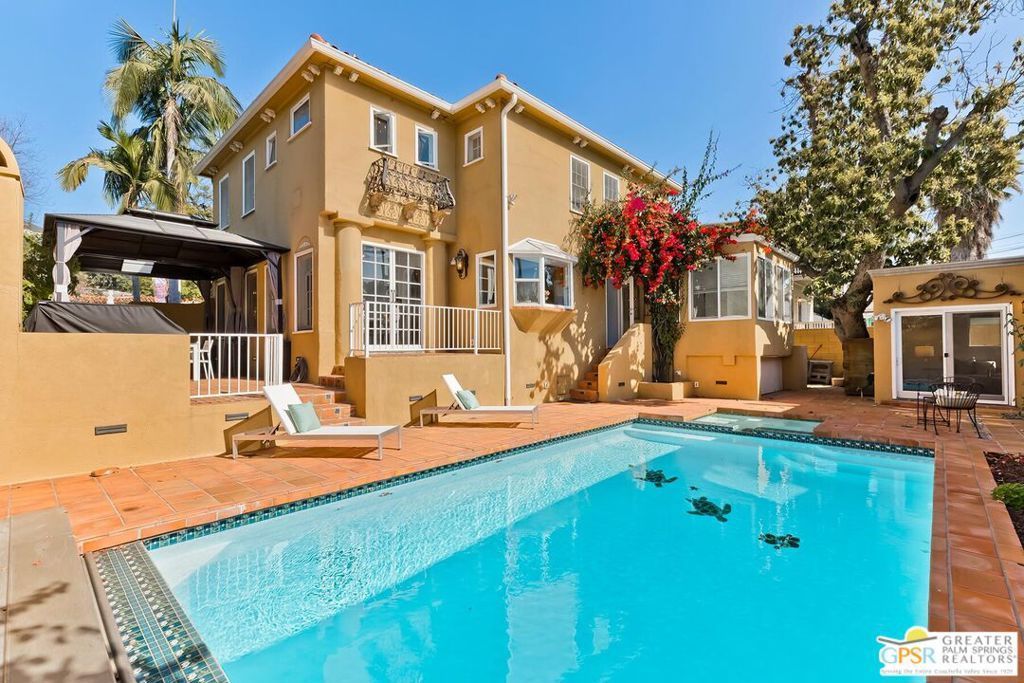
This stately Grand Dame is located in The Casa Verdugo Historic District, one of the finest neighborhoods in Glendale. Built in 1924 this spacious Mediterranean Revival home is situated on a sweeping corner lot with a commanding street presence that is sure to impress. Enter through the formal entry with italian marble tile flooring and you are greeted by a sweeping staircase, a grand living room with Batchelder tile fireplace and cove ceilings. The formal dining room will accommodate your large gatherings. A bright and sunny breakfast room with hand tiled mosaic flooring is adjacent to the recently remodeled gourmet kitchen. The main floor features a powder room, a large primary suite with an updated bathroom and walk in closet, on the upper level you will find 3 spacious bedrooms and one large bath. Step out onto the terrace ovelooking the pool and spa along with a beautiful covered patio with a fireplace for outdoor entertaining. Other features include 2 detached permitted ADUs, each with a bath. The separate pool house with a half bath was originally permitted as chauffeurs quarters alongside the two car garage. These 2 extra spaces could provide steady rental income to offset your costs. The finished garage has a brand new epoxy floor. This home will be great for an extended family with a potential to be used as a six bedroom home or possible rental income. Other upgrades added to this classic Villa are almost too much to mention. Just of few of those include. Owned solar for low electric bills, Subzero appliances, solid wood maple cabintry, pasta pot filler, Brazilian Dolomite counters, electrical upgrades, Heated Italian marble floors, surround sound,new hardwood floors in living and dining room, recently resurfaced pool,crown mouldings custom chandelier surrounds, new flat roofs installed in 2024 and the list goes on... Don't miss out on your chance to own a magnificent classic 1920's character home in this prestigeous historic neighborhood. Bulit in 1924, upgraded with modern amenities yet retaining many historic features. High contributing property to Casa Verdugo Historic District. Recognized by City of Glendale as prime example of Mediterranean Revival style.
Property Features
Property Type: Residential - Single Family
Cooling: Central Air
Garage: 2
Heating: Central
Home Style: Mediterranean
Lot Size: 0.18 Acres
Stories: 2.0
Year Built: 1924
Feature Descriptions
Appliances: Dishwasher, Disposal
Days on Site: 1
Fireplace: Living Room
Flooring: Tile, Wood
Laundry: Inside
Lot Dimensions: 69x113
Parcel#: 5647014001
Parking: Door-Multi, Driveway, Garage
Parking Notes: Door-Multi, Driveway, Garage
Pool: In Ground, Private
Security: 24 Hour Security
Spa: Yes
Spa: Private
Special View Info: City Lights, Mountain(s), Pool
Swimming Pool: Yes
Listed By / Shown By
Listed By
Agency Name: Engel & Volkers Beverly HIlls
Agent Name: Mark Bessey
Agency Phone: 310-777-7510

Shown By
Agent Name: Jennifer Hamilton, DRE#01800791, Owner/Broker
Agent Phone: (805) 543-2172 ext. 30
Agency Title: Farrell Smyth, Inc.
Estimate Your Payment
Estimated Payment
$ 5,031.95 per month $4,448.91 Principal & Interest $0.00 Property Tax (data not provided by mls) $583.04 Homeowner's InsuranceChange Payment Information

Jennifer Hamilton, DRE#01800791, Owner/Broker
Office: (805) 543-2172 ext. 30
Email Me

Privacy Policy / DMCA Notice / ADA Accessibility


This site is hosted, designed and copyright
© 1994 - 2026 by
Delta Media Group, Inc. -- Patent Pending --
404 E Randolph Street | MLS# 26987863PS
This single family home located at 404 E Randolph Street, Glendale, CA 91207 is currently listed for sale with an asking price of $1,999,000. This property was built in 1924 and has 6 bedrooms and 2 full and 2 partial baths with 3250 sq. ft. E Randolph Street is located in the Casa Verdugo Historic District subdivision. Search Casa Verdugo Historic District real estate on jenniferhamilton.farrellsmyth.com today.