
Jennifer Hamilton, DRE#01800791, Owner/Broker
REALTOR®, CRP, GRP, Director of Relocation
(805) 543-2172 ext. 30

BEDS3
BATHS1 full 1 partial
SQUARE FEET4,181
MLS#219151781DA
STATUSActive
PROPERTY TYPEResidential - Single Family
SUBDIVISIONThunderbird Heights
SCHOOLPalm Springs Unified
Listing Courtesy of:
Keller Williams Luxury Homes
Agency Phone: (760) 322-2286
Associate Name: Geoff McIntosh & Associates

Listing Shown by:
Farrell Smyth, Inc.
Associate Name: Jennifer Hamilton, DRE#01800791, Owner/Broker
Property Description
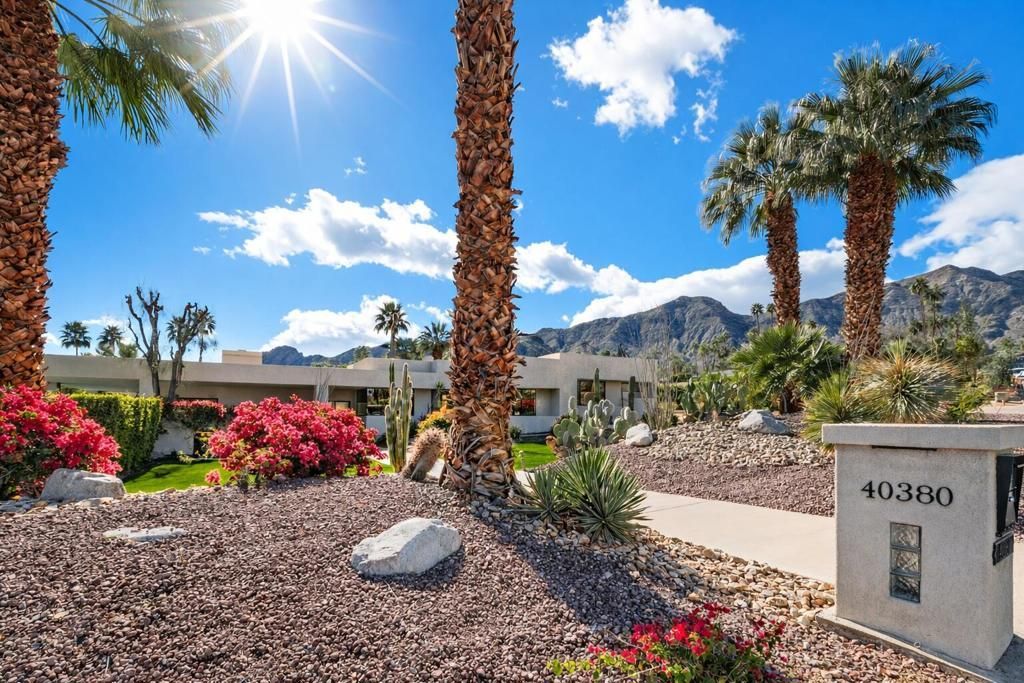
OPEN SUNDAY 11:30-2. MUST CALL OR TEXT FOR GATE ACCESS PRIOR TO ARRIVAL 760-933-3377. Perched above the valley floor in prestigious Thunderbird Heights, this exceptional contemporary estate embodies timeless desert glamour and modern luxury living in one of Rancho Mirage's most storied hillside enclaves. Developed in the early 1950s alongside the iconic Thunderbird Country Club, the neighborhood has long been a retreat for celebrities, presidents, and influential figures, and its legacy of discretion, prestige, and architectural distinction endures today.Spanning approximately 4,181 square feet on over half an acre, this beautifully maintained and thoughtfully upgraded residence features three luxurious bedroom suites, four and one-half baths, and sweeping mountain and valley views. Built in 1997 and curated for today's lifestyle, the home seamlessly blends refined interiors with effortless indoor-outdoor living.The expansive great room, anchored by a fireplace and a full entertainer's bar with dishwasher, ice maker, and refrigerator, opens to a spectacular poolside terrace designed for entertaining and relaxation. Multiple conversation areas, two televisions, a saltwater pool and spa with gentle spillways, and a fully equipped outdoor kitchen with DCS grill, smoker, and Evo grill create a true resort-style experience.A stunning new custom kitchen showcases Sub-Zero and Thermador appliances, dual dishwashers, induction cooktop, double ovens, a full-size wine cooler, breakfast room, and adjacent formal dining. The primary retreat offers dual bathrooms, a large walk-in closet, an attached lounge, gym or office, and patio access with Chocolate Mountain views. Oversized ensuite guest rooms are positioned on the opposite wing with Santa Rosa Mountain vistas.
Property Features
Property Type: Residential - Single Family
Cooling: CentralAir, Electric
Garage: 4 car attached
Heating: Central, ForcedAir, NaturalGas
Home Style: Contemporary
Lot Size: 0.54 Acres
Roof Type: Elastomeric, Flat
Stories: 1.0
Year Built: 1997
Amenities
WetBar
BreakfastBar
BreakfastArea
CofferedCeilings
SeparateFormalDiningRoom
HighCeilings
OpenFloorplan
RecessedLighting
TrackLighting
WiredForSound
MainLevelPrimary
UtilityRoom
WalkInClosets
Barbecue
Feature Descriptions
Appliances: ConvectionOven, Dishwasher, ElectricCooktop, ElectricOven, Disposal, GasWaterHeater, IceMaker, Microwave, Refrigerator, RangeHood, TanklessWaterHeater, VentedExhaustFan, WaterToRefrigerator
Association Amenities: ControlledAccess, Management, PetRestrictions, Security, CableTv
Community Features: Gated
Days on Site: 23
Door Features: SlidingDoors
Exclusions: All furnishings
Exterior: Stucco
Fencing: Block
Fireplace: Gas, LivingRoom
Flooring: Carpet, Tile, Wood
HOA Fee: 8266/ Annually
Laundry: LaundryRoom
Lot: CornerLot, FrontYard, Lawn, Landscaped, RectangularLot, Yard
Parcel#: 690102001
Parking: DirectAccess, Driveway, Garage, GarageDoorOpener, Oversized
Parking Notes: DirectAccess, Driveway, Garage, GarageDoorOpener, Over
Patio/Porch: Concrete
Pool: Gunite, ElectricHeat, InGround, Private, SaltWater, Waterfall
Security: GatedCommunity, TwentyFourHourSecurity
Sewer: SepticTank
Spa: Gunite, Heated, InGround, Private
Special View Info: CityLights, Mountains, Panoramic, Pool
Swimming Pool: Yes
Utilities: CableAvailable
Window: Blinds
Local Schools
High School: Rancho Mirage
Middle School: Nellie N. Coffman
Elementary School: Rancho Mirage
School District: Palm Springs Unified
Listed By / Shown By
Listed By
Agency Name: Keller Williams Luxury Homes
Agent Name: Geoff McIntosh & Associates
Agency Phone: (760) 322-2286

Shown By
Agent Name: Jennifer Hamilton, DRE#01800791, Owner/Broker
Agent Phone: (805) 543-2172 ext. 30
Agency Title: Farrell Smyth, Inc.
Estimate Your Payment
Estimated Payment
$ 7,551.70 per month $6,676.70 Principal & Interest $0.00 Property Tax (data not provided by mls) $875.00 Homeowner's InsuranceChange Payment Information

Jennifer Hamilton, DRE#01800791, Owner/Broker
Office: (805) 543-2172 ext. 30
Email Me

Privacy Policy / DMCA Notice / ADA Accessibility


This site is hosted, designed and copyright
© 1994 - 2026 by
Delta Media Group, Inc. -- Patent Pending --
40380 Tonopah Road | MLS# 219151781DA
This single family home located at 40380 Tonopah Road, Rancho Mirage, CA 92270 is currently listed for sale with an asking price of $2,999,999. This property was built in 1997 and has 3 bedrooms and 1 full and 1 partial baths with 4181 sq. ft. Tonopah Road is located in the Thunderbird Heights subdivision within the Palm Springs Unified school district. Search Thunderbird Heights real estate on jenniferhamilton.farrellsmyth.com today.