
Jennifer Hamilton, DRE#01800791, Owner/Broker
REALTOR®, CRP, GRP, Director of Relocation
(805) 543-2172 ext. 30

BEDS4
BATHS2 full
SQUARE FEET2,776
MLS#IG26179929
STATUSActive
PROPERTY TYPEResidential - Single Family
SCHOOLRedlands Unified
Listing Courtesy of:
BEST MOUNTAIN PROPERTIES
Agency Phone: 909-553-5483
Associate Name: FRANKLIN SEXTON

Listing Shown by:
Farrell Smyth, Inc.
Associate Name: Jennifer Hamilton, DRE#01800791, Owner/Broker
Property Description
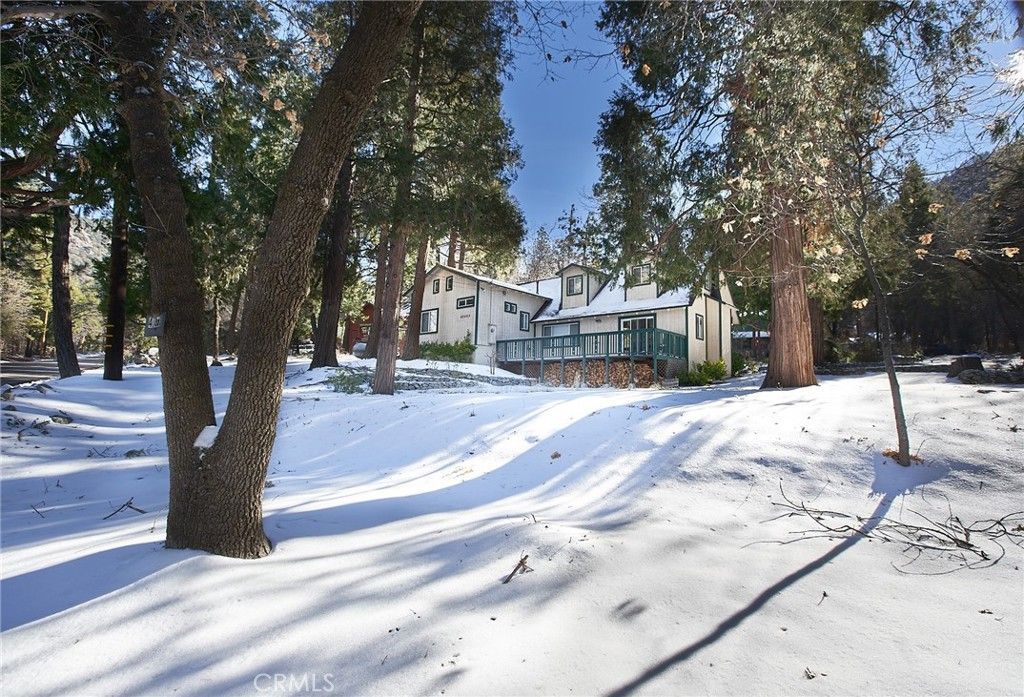
Priced for maximum exposure, this turnkey mountain home offers an exceptional combination of space, accessibility, and natural beauty. Nestled among mature trees on nearly half an acre of mostly level, open woodland, the property provides a peaceful setting with room to enjoy the outdoors. Direct access from a private paved road and a level entry make year-round arrival remarkably convenient. Nearly everything needed for comfortable daily living is located on the main entry level, including the living room, kitchen, primary suite, bonus room, bathrooms, laundry room, garage, and outdoor decking. Upstairs, classic A-frame architecture creates an expansive and versatile retreat. This level includes a fourth bedroom and an additional bonus room—ideal for a home office, game room, media room, hobby space, or extra guest accommodations. The home has been carefully maintained and features fireplaces in both the main living room and primary suite, forced-air heating and cooling, an on-demand water heater, and a dedicated indoor laundry room—a welcome convenience in a mountain home. Outside, enjoy easy access around the entire house, a fenced backyard, concrete driveway, two-car garage, storage shed, and abundant usable outdoor space. All of this is located approximately 15 minutes from Oak Glen, Yucaipa, Redlands, and other valley destinations, about 11/2 hours from Greater Los Angeles, and approximately two hours from San Diego’s beaches. Don’t miss this opportunity to spend the holidays in a welcoming mountain home that is ready to enjoy. Please note: The exterior photograph shown was taken previously and does not reflect current seasonal conditions.
Property Features
Property Type: Residential - Single Family
Cooling: Central Air
Garage: 2 car attached
Heating: Central, Propane, Wood Stove, Wall Furnace
Home Style: Custom, Traditional
Lot Size: 0.45 Acres
Roof Type: Composition
Stories: 2.0
Year Built: 1960
Amenities
Ceiling Fan(s)
Eat-in Kitchen
High Ceilings
Living Room Deck Attached
Pantry
Stone Counters
Recessed Lighting
Storage
Track Lighting
Unfurnished
Galley Kitchen
Loft
Main Level Primary
Utility Room
Feature Descriptions
Accessibility: Accessible Doors
Appliances: Dishwasher, Disposal, Propane Range, Propane Water Heater, Tankless Water Heater
Association Amenities: Maintenance Grounds, Management, Trash, Water
Community Features: Hiking, Mountainous, Near National Forest, Preserve/Public Land
Days on Site: 14
Exterior: Drywall, Frame, Glass, Wood Siding
Fencing: Wood
Fireplace: Family Room, Primary Bedroom, Wood Burning
Flooring: Laminate, Wood
Furnished: Yes
HOA Fee: 150/ Monthly
Laundry: Washer Hookup, Inside, Laundry Room, Propane Dryer Hookup
Lot: 2-5 Units/Acre, Back Yard, Corner Lot, Gentle Sloping, Street Level
Parcel#: 0323303060000
Parking: Asphalt, Driveway Level, Door-Single, Driveway, Garage, On Site, Off Street, Oversized, Private, Garage Faces Side, Workshop in Garage
Parking Notes: Asphalt, Driveway Level, Door-Single, Driveway, Garage
Patio/Porch: Deck, Patio
Security: Carbon Monoxide Detector(s), Smoke Detector(s)
Sewer: Septic Tank
Spa: None
Special View Info: Canyon, Mountain(s), Peek-A-Boo, Rocks, Trees/Woods
Units: 1
Utilities: Cable Available, Electricity Connected, Natural Gas Not Available, Propane, Phone Available, Sewer Not Available, Water Connected
Water: Public
Local Schools
High School: Redlands East Valley
Middle School: Moore
Elementary School: Fallsvale
School District: Redlands Unified
Listed By / Shown By
Listed By
Agency Name: BEST MOUNTAIN PROPERTIES
Agent Name: FRANKLIN SEXTON
Agency Phone: 909-553-5483

Shown By
Agent Name: Jennifer Hamilton, DRE#01800791, Owner/Broker
Agent Phone: (805) 543-2172 ext. 30
Agency Title: Farrell Smyth, Inc.
Estimate Your Payment
Estimated Payment
$ 1,482.65 per month $1,310.86 Principal & Interest $0.00 Property Tax (data not provided by mls) $171.79 Homeowner's InsuranceChange Payment Information

Jennifer Hamilton, DRE#01800791, Owner/Broker
Office: (805) 543-2172 ext. 30
Email Me

Privacy Policy / DMCA Notice / ADA Accessibility


This site is hosted, designed and copyright
© 1994 - 2026 by
Delta Media Group, Inc. -- Patent Pending --
40353 Valley Of The Falls Drive | MLS# IG26179929
This single family home located at 40353 Valley Of The Falls Drive, Forest Falls, CA 92339 is currently listed for sale with an asking price of $589,000. This property was built in 1960 and has 4 bedrooms and 2 full baths with 2776 sq. ft. Valley Of The Falls Drive is located within the Redlands Unified school district. Search Forest Falls real estate on jenniferhamilton.farrellsmyth.com today.