
Jennifer Hamilton, DRE#01800791, Owner/Broker
REALTOR®, CRP, GRP, Director of Relocation
(805) 543-2172 ext. 30

BEDS6
BATHS3 full
SQUARE FEET3,400
MLS#SW26230245
STATUSActive
PROPERTY TYPEResidential - Single Family
SCHOOLTemecula Unified
Listing Courtesy of:
LPT Realty, Inc
Agency Phone: 877-366-2213
Associate Name: Brittany Nicola

Listing Shown by:
Farrell Smyth, Inc.
Associate Name: Jennifer Hamilton, DRE#01800791, Owner/Broker
Property Description
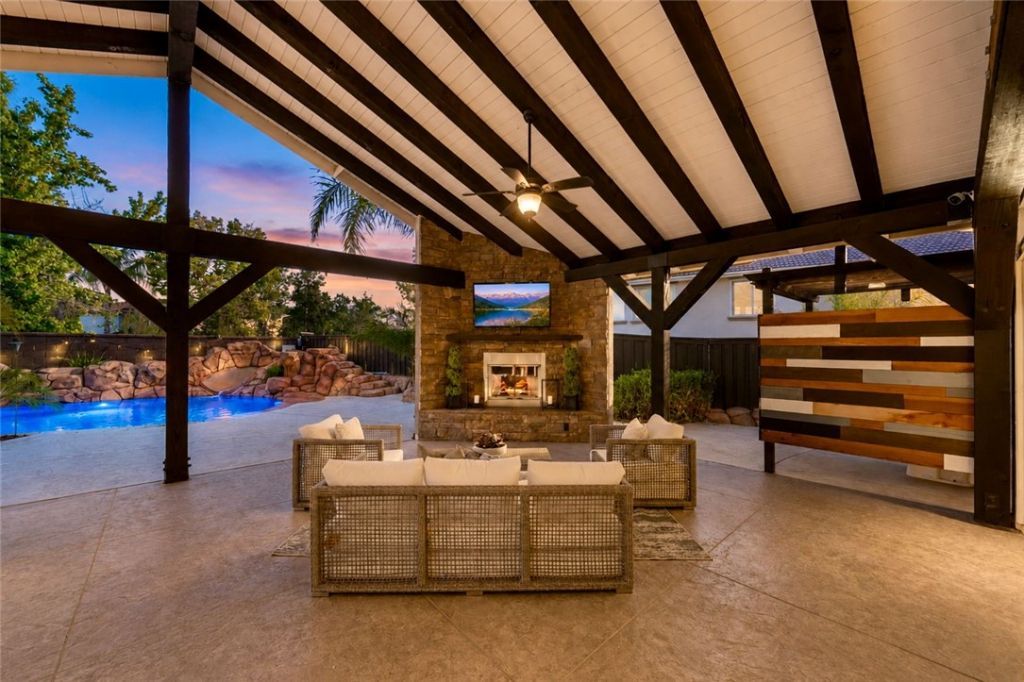
**YOUR DREAM TEMECULA POOL HOME MAY BE MORE AFFORDABLE THAN YOU THINK!** Ask how qualified buyers could purchase this home with less than $1,000 out of pocket! Welcome to 40325 Odessa Drive, located in the desirable Chantemar Estates community! This beautifully updated home offers 6 bedrooms, 3 bathrooms, over 3,400 sq. ft., OWNED SOLAR, and a 3-car garage! Enjoy fresh interior paint, new luxury vinyl plank flooring, soaring ceilings, a spacious chef's kitchen, and a downstairs bedroom with full bath. But the real showstopper? THE BACKYARD!Your own private resort featuring a stunning rock pool and spa, expansive covered outdoor living area with fireplace and TV, a fully equipped outdoor kitchen, bar seating, and even an outdoor restroom! Perfect for entertaining year-round. Ideally located near Temecula's best shopping, dining, schools, and freeway access. NO HOA and LOW TAXES!
Property Features
Property Type: Residential - Single Family
Cooling: CentralAir
Garage: 3 car attached
Heating: Central, ForcedAir
Lot Size: 0.23 Acres
Roof Type: Tile
Stories: 2.0
Year Built: 2000
Amenities
BreakfastBar
CeilingFans
CrownMolding
CathedralCeilings
SeparateFormalDiningRoom
EatInKitchen
GraniteCounters
HighCeilings
OpenFloorplan
Pantry
RecessedLighting
BedroomOnMainLevel
PrimarySuite
UtilityRoom
WalkInPantry
WalkInClosets
Feature Descriptions
Appliances: Dishwasher, GasCooktop, Disposal, Microwave, Refrigerator, RangeHood
Community Features: Curbs, Park, StreetLights
Days on Site: 7
Fencing: Block, Vinyl
Fireplace: FamilyRoom
Flooring: Carpet, Tile, Wood
Laundry: LaundryRoom
Lot: ZeroToOneUnitAcre
Parcel#: 910363017
Parking: DrivewayLevel, Garage
Parking Notes: DrivewayLevel, Garage
Patio/Porch: Covered
Pool: InGround, Private, Waterfall
Sewer: PublicSewer
Spa: Yes
Spa: InGround, Private
Special View Info: Pool
Swimming Pool: Yes
Units: 1
Utilities: CableAvailable, ElectricityConnected, NaturalGasConnected, PhoneAvailable, SewerConnected, WaterConnected
Water: Public
Window: DoublePaneWindows
Local Schools
School District: Temecula Unified
Listed By / Shown By
Listed By
Agency Name: LPT Realty, Inc
Agent Name: Brittany Nicola
Agency Phone: 877-366-2213

Shown By
Agent Name: Jennifer Hamilton, DRE#01800791, Owner/Broker
Agent Phone: (805) 543-2172 ext. 30
Agency Title: Farrell Smyth, Inc.
Estimate Your Payment
Estimated Payment
$ 3,272.15 per month $2,893.01 Principal & Interest $0.00 Property Tax (data not provided by mls) $379.14 Homeowner's InsuranceChange Payment Information

Jennifer Hamilton, DRE#01800791, Owner/Broker
Office: (805) 543-2172 ext. 30
Email Me

Privacy Policy / DMCA Notice / ADA Accessibility


This site is hosted, designed and copyright
© 1994 - 2026 by
Delta Media Group, Inc. -- Patent Pending --
40325 Odessa Drive | MLS# SW26230245
This single family home located at 40325 Odessa Drive, Temecula, CA 92591 is currently listed for sale with an asking price of $1,299,900. This property was built in 2000 and has 6 bedrooms and 3 full baths with 3400 sq. ft. Odessa Drive is located within the Temecula Unified school district. Search Temecula real estate on jenniferhamilton.farrellsmyth.com today.