
Jennifer Hamilton, DRE#01800791, Owner/Broker
REALTOR®, CRP, GRP, Director of Relocation
(805) 543-2172 ext. 30

BEDS3
BATHS1 full 1 partial
SQUARE FEET2,302
MLS#PV26196870
STATUSActive
PROPERTY TYPEResidential - Single Family
SCHOOLPalos Verdes Peninsula Unified
Listing Courtesy of:
Vista Sotheby's International Realty
Agency Phone: 310-541-8271
Associate Name: Trina Gagliano

Listing Shown by:
Farrell Smyth, Inc.
Associate Name: Jennifer Hamilton, DRE#01800791, Owner/Broker
Property Description
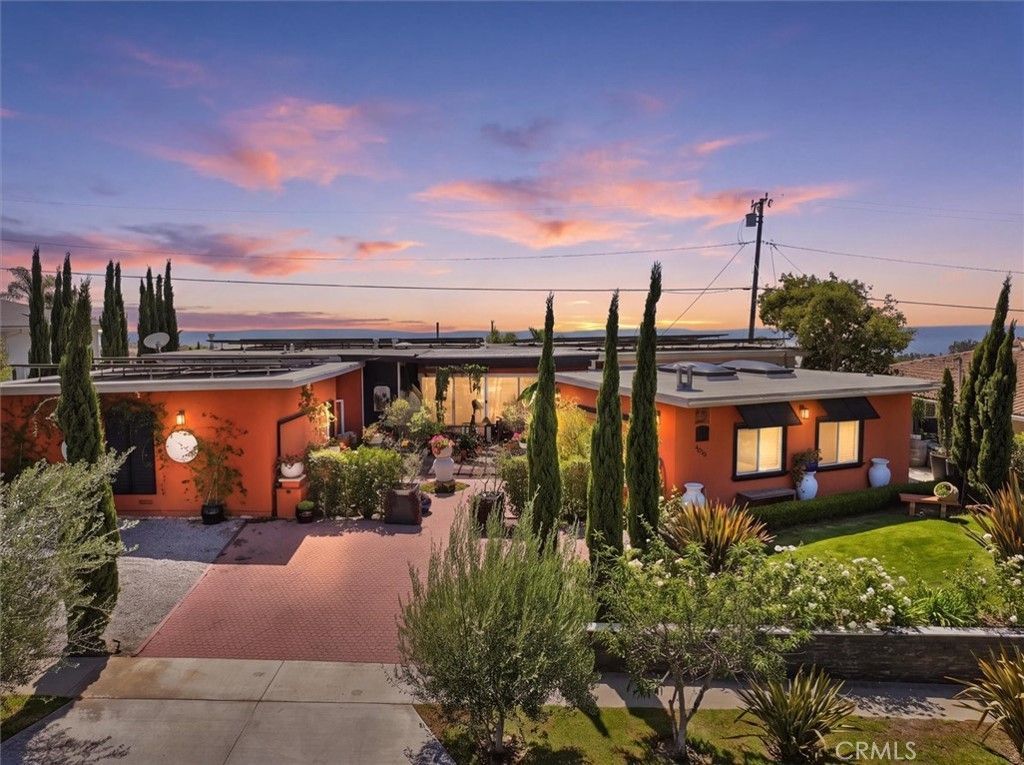
Experience sweeping ocean, Catalina Island, and golf course views from this beautifully updated single-story residence in the desirable Sea View community of Rancho Palos Verdes. Designed to embrace its spectacular setting, this 3-bedroom, 3.5-bath home offers an effortless blend of modern interiors, thoughtful upgrades, and exceptional indoor-outdoor living, along with air conditioning throughout the home. An open and inviting floor plan is filled with natural light and features a formal dining area and a chef’s kitchen appointed with high-end appliances, generous cabinetry, and a large center island. The spacious living room is framed by glass double doors that open to the backyard, creating a seamless connection to the expansive coastal views beyond. The primary suite is a private retreat with direct access to the backyard and breathtaking views. Its ensuite bath features dual sinks, refined finishes, and a TOTO toilet, creating a comfortable and well-appointed space. Designed for the quintessential Southern California lifestyle, the outdoor spaces are equally impressive. A fully equipped outdoor kitchen and BBQ, spacious deck, spa, fire pit, and open grassy area provide multiple settings for entertaining or relaxing, all against a stunning backdrop of the Pacific Ocean, Catalina Island, and the neighboring golf course. Additional living space created from a garage conversion offers tremendous versatility, with a bedroom, built-in cabinetry, and an impressive ensuite bath featuring multiple shower heads, skylights, a lighted mirror, and towel warmer; ideal for guests, a private office, or extended living. Adding to the home’s distinctive character, a tranquil koi pond and charming footbridge welcome you at the entry. A paver driveway and two-car garage provide both curb appeal and convenience, while modern updates throughout the residence complement its relaxed coastal setting. Adding to the home’s thoughtful upgrades, fully paid solar panels provide enhanced energy efficiency. With panoramic views, beautifully designed entertaining spaces, versatile living areas, and coveted single-level living, this special Sea View residence captures the relaxed elegance and exceptional indoor-outdoor lifestyle. Located within the highly regarded Palos Verdes Peninsula Unified School District and convenient to the many amenities of the Palos Verdes Peninsula; shopping, restaurants, and hiking trails, this is one you won't want to miss.
Property Features
Property Type: Residential - Single Family
Cooling: CentralAir
Garage: 2 car attached
Heating: Central
Home Style: Contemporary
Lot Size: 0.24 Acres
Roof Type: Flat
Stories: 1.0
Year Built: 1959
Amenities
SeparateFormalDiningRoom
OpenFloorplan
Pantry
RecessedLighting
AllBedroomsDown
MainLevelPrimary
PrimarySuite
WalkInClosets
KoiPond
Feature Descriptions
Accessibility: None
Appliances: SixBurnerStove, Barbecue, DoubleOven, Dishwasher, Disposal, Microwave, Refrigerator, RangeHood, TanklessWaterHeater
Community Features: Biking, Golf, Hiking, Park, PreservePublicLand
Days on Site: 1
Door Features: SlidingDoors
Exclusions: Personal property. 2 Venetian Chandeliers. Washer and dryer.
Exterior: Stucco
Fencing: Wood
Fireplace: None
Flooring: Tile, Wood
Laundry: WasherHookup, ElectricDryerHookup, Inside
Lot: ZeroToOneUnitAcre, SprinklersInRear, SprinklersInFront, Lawn, Landscaped, Paved, Rocks, SprinklerSystem
Parcel#: 7564010026
Parking: DoorSingle, Garage
Parking Notes: DoorSingle, Garage
Patio/Porch: RearPorch, Deck, FrontPorch, Patio
Security: Prewired, CarbonMonoxideDetectors, SmokeDetectors
Sewer: PublicSewer
Spa: Yes
Spa: AboveGround, Private
Special View Info: Catalina, GolfCourse, Ocean
Units: 1
Utilities: CableAvailable, ElectricityAvailable, PhoneAvailable, SewerConnected, WaterConnected
Water: Public
Window: DoublePaneWindows
Local Schools
High School: Palos Verdes
Middle School: Miraleste
Elementary School: Mira Catalina
School District: Palos Verdes Peninsula Unified
Listed By / Shown By
Listed By
Agency Name: Vista Sotheby's International Realty
Agent Name: Trina Gagliano
Agency Phone: 310-541-8271

Shown By
Agent Name: Jennifer Hamilton, DRE#01800791, Owner/Broker
Agent Phone: (805) 543-2172 ext. 30
Agency Title: Farrell Smyth, Inc.
Estimate Your Payment
Estimated Payment
$ 4,908.60 per month $4,339.85 Principal & Interest $0.00 Property Tax (data not provided by mls) $568.75 Homeowner's InsuranceChange Payment Information

Jennifer Hamilton, DRE#01800791, Owner/Broker
Office: (805) 543-2172 ext. 30
Email Me

Privacy Policy / DMCA Notice / ADA Accessibility


This site is hosted, designed and copyright
© 1994 - 2026 by
Delta Media Group, Inc. -- Patent Pending --
4030 Admirable Drive | MLS# PV26196870
This single family home located at 4030 Admirable Drive, Rancho Palos Verdes, CA 90275 is currently listed for sale with an asking price of $1,950,000. This property was built in 1959 and has 3 bedrooms and 1 full and 1 partial baths with 2302 sq. ft. Admirable Drive is located within the Palos Verdes Peninsula Unified school district. Search Rancho Palos Verdes real estate on jenniferhamilton.farrellsmyth.com today.