
Jennifer Hamilton, DRE#01800791, Owner/Broker
REALTOR®, CRP, GRP, Director of Relocation
(805) 543-2172 ext. 30

BEDS3
BATHS2 full
SQUARE FEET1,402
MLS#41147829
STATUSPending
PROPERTY TYPEResidential - Single Family
SUBDIVISIONCONCORD
SCHOOLMount Diablo
Listing Courtesy of:
Dudum Real Estate Group
Agency Phone: 925-937-4000
Associate Name: Cathy Baigent

Listing Shown by:
Farrell Smyth, Inc.
Associate Name: Jennifer Hamilton, DRE#01800791, Owner/Broker
Property Description
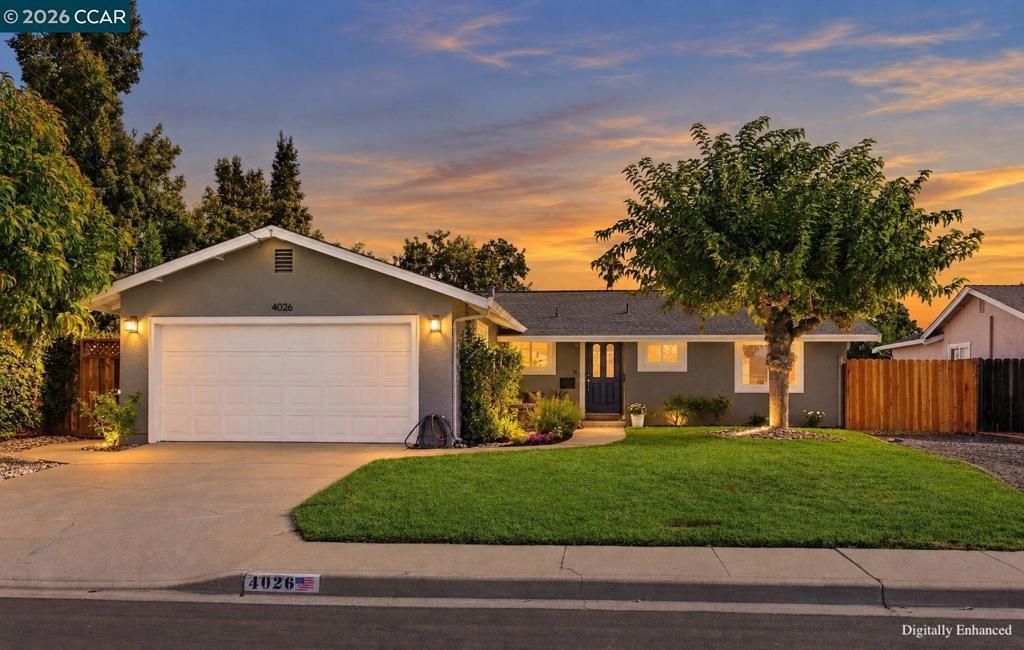
Welcome to this beautifully updated 3 bedroom, 2 bath home. This is an especially unique property because it includes an approximate 15x24 detached shop finished inside with electrical included. Beautiful curb appeal from recent re landscape updates welcomes you to the lovely interior which features quartz countertops, white cabinetry with glass front accents, a gas range and oven, newer luxury vinyl plank flooring, and carpeted bedrooms with original hardwood flooring underneath. Beautiful windows and a kitchen skylight fill the room with natural light. Updated bathrooms with tasteful accents and vanity upgrades. An oversized attached laundry room offers abundant cabinetry, laundry hookups, and a large utility sink. Plus, convenient access for your pet through the pet door. Spacious lawn area and patio. In addition to detached shop, there is also additional RV parking area and wide gate access to the rear of the property. A rare combination of thoughtful updates, beautiful landscaping, flexible outdoor space, and an exceptional detached shop. This is a property you won't want to miss!
Property Features
Property Type: Residential - Single Family
Cooling: CentralAir
Garage: 2 car attached
Heating: ForcedAir, HeatPump
Home Style: Ranch
Lot Size: 0.18 Acres
Roof Type: Shingle
Stories: 1.0
Year Built: 1962
Amenities
BreakfastBar
BreakfastArea
Workshop
Feature Descriptions
Days on Site: 6
Exterior: Stucco
Fireplace: None
Flooring: Carpet, Wood
Lot: BackYard, CulDeSac, FrontYard, SprinklersTimer
Parcel#: 1145420020
Parking: Garage, GarageDoorOpener
Parking Notes: Garage, GarageDoorOpener
Local Schools
School District: Mount Diablo
Listed By / Shown By
Listed By
Agency Name: Dudum Real Estate Group
Agent Name: Cathy Baigent
Agency Phone: 925-937-4000

Shown By
Agent Name: Jennifer Hamilton, DRE#01800791, Owner/Broker
Agent Phone: (805) 543-2172 ext. 30
Agency Title: Farrell Smyth, Inc.
Estimate Your Payment
Estimated Payment
$ 2,137.13 per month $1,889.51 Principal & Interest $0.00 Property Tax (data not provided by mls) $247.63 Homeowner's InsuranceChange Payment Information

Jennifer Hamilton, DRE#01800791, Owner/Broker
Office: (805) 543-2172 ext. 30
Email Me

Privacy Policy / DMCA Notice / ADA Accessibility


This site is hosted, designed and copyright
© 1994 - 2026 by
Delta Media Group, Inc. -- Patent Pending --
4026 Susanwood Dr | MLS# 41147829
This single family home located at 4026 Susanwood Dr, Concord, CA 94521 is currently listed for sale with an asking price of $849,000. This property was built in 1962 and has 3 bedrooms and 2 full baths with 1402 sq. ft. Susanwood Dr is located in the CONCORD subdivision within the Mount Diablo school district. Search CONCORD real estate on jenniferhamilton.farrellsmyth.com today.