
Jennifer Hamilton, DRE#01800791, Owner/Broker
REALTOR®, CRP, GRP, Director of Relocation
(805) 543-2172 ext. 30

BEDS3
BATHS2 full
SQUARE FEET1,651
MLS#CV26198864
STATUSActive
PROPERTY TYPEResidential - Single Family
SCHOOLClaremont Unified
Listing Courtesy of:
KALEO REAL ESTATE COMPANY
Agency Phone: 626-609-2130
Associate Name: Kayvan Danford

Listing Shown by:
Farrell Smyth, Inc.
Associate Name: Jennifer Hamilton, DRE#01800791, Owner/Broker
Property Description
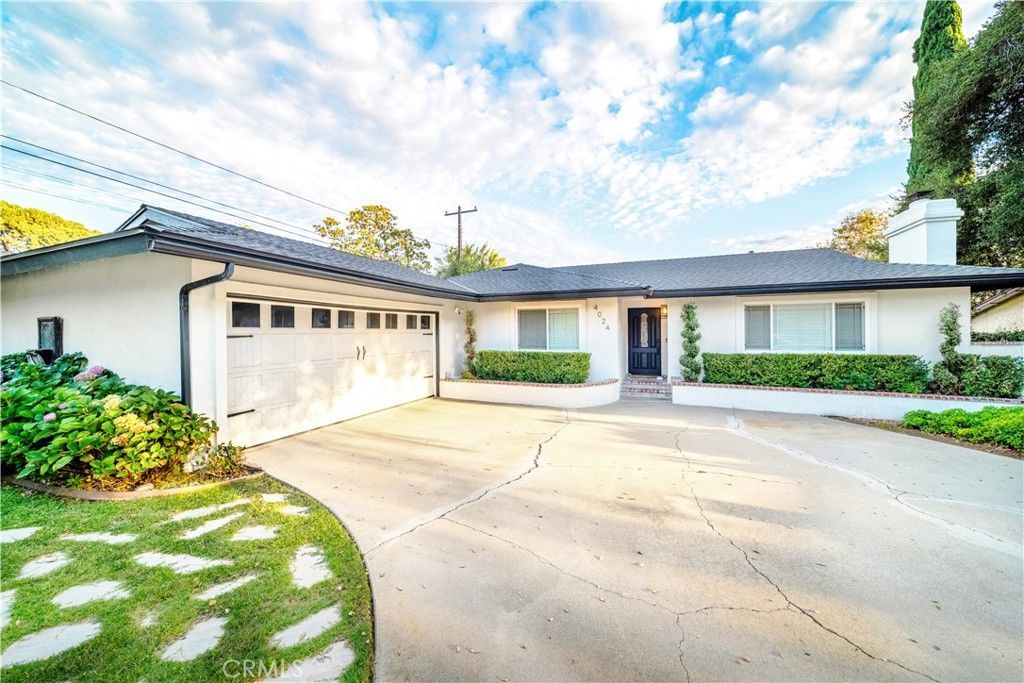
A quiet cul-de-sac setting, an expansive lot, and thoughtful upgrades define this beautifully updated single-story home in North Claremont. Quietly positioned at the end of the cul-de-sac, the residence offers 3 bedrooms, 2 bathrooms, and 1,673 square feet on a generous 13,673-square-foot lot. Inside, wood-look porcelain tile flooring runs throughout the home, adding warmth and texture with the durability of tile. Crown molding and a striking stone fireplace with a natural wood mantle create an inviting living space. The remodeled kitchen features a white brick accented island with a dark butcher block style counter, stainless steel appliances, a wall oven, a hidden integrated dishwasher, farmhouse sink, stone tile backsplash, integrated range hood, and pot filler. The adjacent dining area is finished with a bold geometric chandelier. The primary suite is highlighted by natural wood barn doors and an updated bathroom with a dual sink floating vanity, backlit mirror, tiled walls, and a large glass enclosed walk in shower with dual showerheads. A remodeled laundry room adds functionality, while a separate wellness space behind sliding barn doors features a built in multi person sauna. The home has been repiped with PEX and features central heating and air conditioning installed in 2025, a tankless water heater, an upgraded electrical panel, and a water softening system. The roof is approximately four years old, and the property also features solar. Outside, the expansive fully enclosed backyard offers privacy with brick walls, mature hedges, and established landscaping. A covered patio and pergola with an outdoor ceiling fan overlook a spacious lawn bordered by mature trees. The front and rear yards are thoughtfully landscaped with automatic irrigation. A gated concrete dog run extends along the side yard, while a private driveway and attached two car garage provide additional parking and storage. Sewer connection, no HOA, and no Mello-Roos add to the appeal. Just minutes from Claremont Village, downtown La Verne, the Claremont Colleges, and within the Claremont Unified School District, this home brings together a substantial lot, meaningful upgrades, and a desirable North Claremont location.
Property Features
Property Type: Residential - Single Family
Cooling: CentralAir
Garage: 2 car attached
Heating: Central
Home Style: Ranch
Lot Size: 0.32 Acres
Roof Type: Shingle
Stories: 1.0
Year Built: 1962
Amenities
BlockWalls
CeilingFans
CrownMolding
OpenFloorplan
QuartzCounters
SunkenLivingRoom
AllBedroomsDown
RainGutters
Feature Descriptions
Appliances: GasCooktop, GasOven, GasRange, Microwave, WaterSoftener, TanklessWaterHeater
Community Features: Biking, Curbs, Foothills, Golf, Hiking, Park, StreetLights, Sidewalks
Days on Site: 6
Exterior: Drywall, Stucco
Fencing: Block
Fireplace: Gas, LivingRoom
Laundry: LaundryRoom
Lot: ZeroToOneUnitAcre
Parcel#: 8302003031
Parking: GarageFacesSide
Parking Notes: GarageFacesSide
Patio/Porch: Patio
Sewer: PublicSewer
Spa: None
Special View Info: Hills, Mountains
Units: 1
Utilities: CableAvailable, ElectricityConnected, NaturalGasConnected, SewerConnected, WaterConnected
Water: Public
Local Schools
School District: Claremont Unified
Listed By / Shown By
Listed By
Agency Name: KALEO REAL ESTATE COMPANY
Agent Name: Kayvan Danford
Agency Phone: 626-609-2130

Shown By
Agent Name: Jennifer Hamilton, DRE#01800791, Owner/Broker
Agent Phone: (805) 543-2172 ext. 30
Agency Title: Farrell Smyth, Inc.
Estimate Your Payment
Estimated Payment
$ 2,504.65 per month $2,214.44 Principal & Interest $0.00 Property Tax (data not provided by mls) $290.21 Homeowner's InsuranceChange Payment Information

Jennifer Hamilton, DRE#01800791, Owner/Broker
Office: (805) 543-2172 ext. 30
Email Me

Privacy Policy / DMCA Notice / ADA Accessibility


This site is hosted, designed and copyright
© 1994 - 2026 by
Delta Media Group, Inc. -- Patent Pending --
4024 Williams | MLS# CV26198864
This single family home located at 4024 Williams, Claremont, CA 91711 is currently listed for sale with an asking price of $995,000. This property was built in 1962 and has 3 bedrooms and 2 full baths with 1651 sq. ft. Williams is located within the Claremont Unified school district. Search Claremont real estate on jenniferhamilton.farrellsmyth.com today.