
Jennifer Hamilton, DRE#01800791, Owner/Broker
REALTOR®, CRP, GRP, Director of Relocation
(805) 543-2172 ext. 30

BEDS4
BATHS3 full
SQUARE FEET2,774
MLS#SW26151979
STATUSActive
PROPERTY TYPEResidential - Single Family
SCHOOLTemecula Unified
Listing Courtesy of:
Allison James Estates & Homes
Agency Phone: 888-446-5552
Associate Name: Robert Veeder

Listing Shown by:
Farrell Smyth, Inc.
Associate Name: Jennifer Hamilton, DRE#01800791, Owner/Broker
Property Description
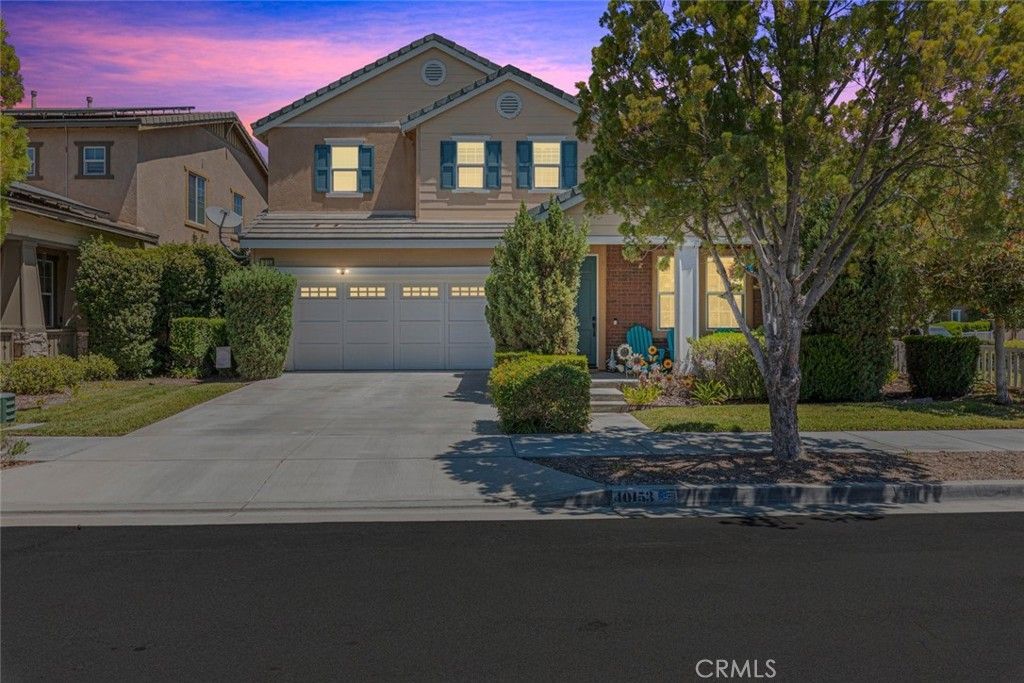
Lake Living in the Heart of Temecula! Imagine starting your morning with a stroll around Harveston's beautiful 17-acre lake, enjoying the scenic walking trails, peaceful water views, and resort-style amenities that have made this one of Temecula's most sought-after master-planned communities. Welcome to 40153 Medford Road; a stunning corner-lot residence offering approximately 2,774 square feet of thoughtfully designed living space with 4 bedrooms, 3 bathrooms, and the added benefit of a Tesla Solar System for energy efficiency and long-term savings. From the moment you arrive, you'll appreciate the home's inviting curb appeal and charming private courtyard. Inside, natural light fills the spacious floor plan, highlighted by plantation shutters, upgraded flooring, elegant finishes, and comfortable living spaces designed for both everyday living and entertaining. The beautifully appointed kitchen opens seamlessly to the family room, creating the perfect gathering place for family and friends. Rich cabinetry, granite countertops, stainless steel appliances, and a five-burner cooktop make meal preparation a pleasure, while the cozy fireplace and surround sound system provide the ideal backdrop for relaxing evenings at home. A downstairs bedroom and full bath offer flexibility for guests, multi-generational living, or a private home office. Upstairs, a spacious loft provides additional room for a media area, study space, or playroom. The luxurious primary suite serves as a private retreat with a spa-inspired bath, soaking tub, separate shower, dual vanities, and generous walk-in closet. Living in Harveston means enjoying an exceptional lifestyle with a lakefront clubhouse, community pool and spa, parks, playgrounds, fishing, paddle boats, and year-round neighborhood events. Ideally located near award-winning Temecula wineries, premier shopping, dining, golf, top-rated schools, and convenient access to Interstate 15. This is more than a home; its a lifestyle! Welcome to Harveston Lake. Welcome Home.
Property Features
Property Type: Residential - Single Family
Cooling: CentralAir
Garage: 2 car attached
Heating: Central
Home Style: Craftsman
Lot Size: 0.12 Acres
Roof Type: Concrete
Stories: 2.0
Year Built: 2007
Amenities
BreakfastBar
BuiltInFeatures
Balcony
BreakfastArea
BlockWalls
CeilingFans
SeparateFormalDiningRoom
GraniteCounters
Pantry
RecessedLighting
Storage
BedroomOnMainLevel
Loft
WalkInPantry
WalkInClosets
FirePit
Feature Descriptions
Appliances: BuiltInRange, Dishwasher, Disposal
Association Amenities: BoatHouse, Clubhouse, DogPark, FitnessCenter, FirePit, MeetingRoom, MeetingBanquetPartyRoom, OutdoorCookingArea, Barbecue, PicnicArea, Playground, Pool, RecreationRoom, SpaHotTub, TennisCourts
Community Features: Biking, Curbs, Lake, Park, StormDrains, StreetLights, Sidewalks, WaterSports, Pool
Days on Site: 2
Door Features: SlidingDoors
Exclusions: Washer & Dryer
Exterior: Brick, Block, Drywall, Concrete, Stucco
Fencing: Block, Vinyl
Fireplace: FamilyRoom
Flooring: Tile
HOA Fee: 140/ Monthly
Laundry: LaundryRoom
Lot: CornerLot, Landscaped, SprinklerSystem
Parcel#: 916541011
Parking: Concrete, DoorMulti, DirectAccess, Driveway, GarageFacesFront, Garage, GarageDoorOpener
Parking Notes: Concrete, DoorMulti, DirectAccess, Driveway, GarageFac
Patio/Porch: Brick, Concrete, FrontPorch, Patio
Pool: Community, Association
Security: CarbonMonoxideDetectors, FireDetectionSystem, SmokeDetectors
Sewer: PublicSewer
Spa: Yes
Spa: Association
Special View Info: ParkGreenbelt, Neighborhood
Swimming Pool: Yes
Units: 200
Utilities: CableConnected, ElectricityConnected, NaturalGasConnected, SewerConnected, WaterConnected
Water: Public
Window: Blinds, PlantationShutters
Local Schools
High School: Chaparral
Middle School: James Day
Elementary School: Ysabel Bar
School District: Temecula Unified
Listed By / Shown By
Listed By
Agency Name: Allison James Estates & Homes
Agent Name: Robert Veeder
Agency Phone: 888-446-5552

Shown By
Agent Name: Jennifer Hamilton, DRE#01800791, Owner/Broker
Agent Phone: (805) 543-2172 ext. 30
Agency Title: Farrell Smyth, Inc.
Estimate Your Payment
Estimated Payment
$ 2,139.65 per month $1,891.73 Principal & Interest $0.00 Property Tax (data not provided by mls) $247.92 Homeowner's InsuranceChange Payment Information

Jennifer Hamilton, DRE#01800791, Owner/Broker
Office: (805) 543-2172 ext. 30
Email Me

Privacy Policy / DMCA Notice / ADA Accessibility


This site is hosted, designed and copyright
© 1994 - 2026 by
Delta Media Group, Inc. -- Patent Pending --
40153 Medford Road | MLS# SW26151979
This single family home located at 40153 Medford Road , Temecula, CA 92591 is currently listed for sale with an asking price of $850,000. This property was built in 2007 and has 4 bedrooms and 3 full baths with 2774 sq. ft. Medford Road is located within the Temecula Unified school district. Search Temecula real estate on jenniferhamilton.farrellsmyth.com today.