
Jennifer Hamilton, DRE#01800791, Owner/Broker
REALTOR®, CRP, GRP, Director of Relocation
(805) 543-2172 ext. 30

BEDS3
BATHS2 full
SQUARE FEET1,025
MLS#SR26173554
STATUSActive
PROPERTY TYPEResidential - Single Family
SCHOOLAntelope Valley Union
Listing Courtesy of:
Leer Realty
Agency Phone: 661-265-7788
Associate Name: Diana Leer

Listing Shown by:
Farrell Smyth, Inc.
Associate Name: Jennifer Hamilton, DRE#01800791, Owner/Broker
Property Description
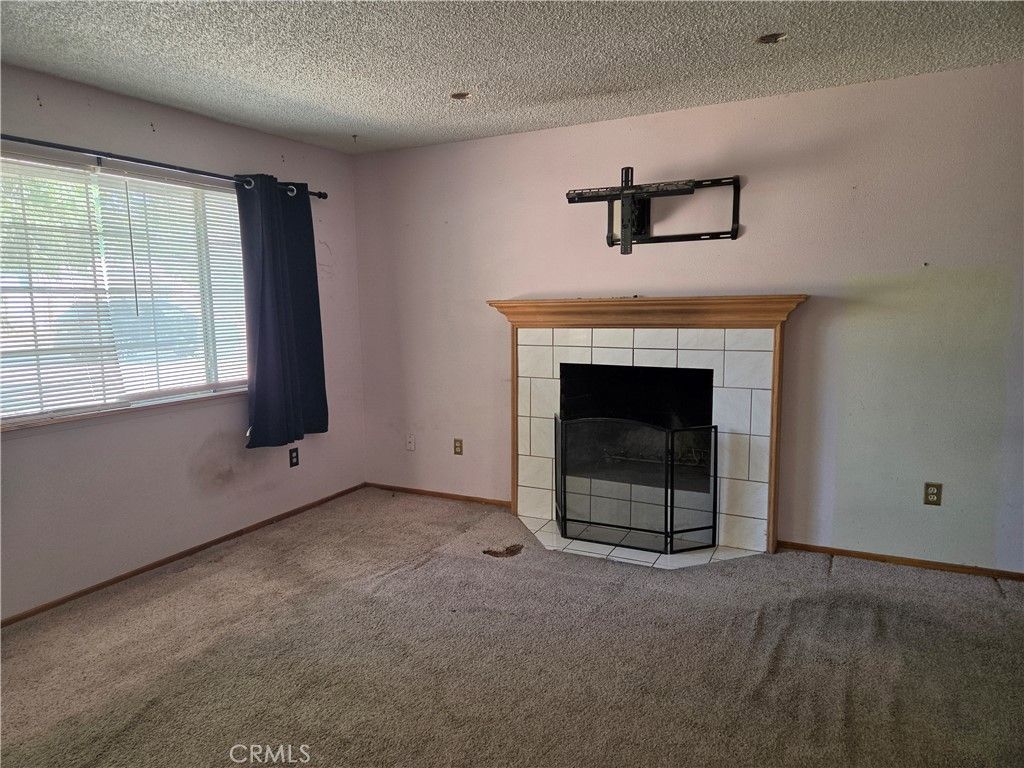
Clean and well-maintained, move-in ready property on a corner lot in a great Lake L.A location. New septic, extra one-car garage/storage building in back, totally usable fenced lot. Shade trees front & back, long covered patio off dining area. Nice views from back patio of surrounding buttes, and neighboring properties are clean. Tile fireplace surround with wood mantle creates a pleasant focal point in the living room. Tile kitchen counters & flooring, nice appliances and cabinets in U-shaped kitchen, attractive baths. A/C & evaporative cooling & ceiling fans for summer comfort. Washer, dryer, fridge & microwave included. Lots to like as-is or to customize to taste!
Property Features
Property Type: Residential - Single Family
Cooling: Central Air, Evaporative Cooling
Garage: 2 car attached
Heating: Central, Forced Air
Home Style: Ranch
Lot Size: 0.68 Acres
Roof Type: Composition, Shingle
Stories: 1.0
Year Built: 1984
Amenities
Ceiling Fan(s)
Ceramic Counters
Storage
All Bedrooms Down
Feature Descriptions
Appliances: Dishwasher, Disposal, Gas Range, Microwave, Refrigerator, Water Heater, Dryer, Washer
Community Features: Horse Trails, Rural
Days on Site: 38
Exterior: Frame, Stucco
Fencing: Chain Link, Good Condition
Fireplace: Living Room
Flooring: Carpet, Laminate, Tile
Horse Amenities: Riding Trail
Laundry: In Garage
Lot: 2-5 Units/Acre, Corner Lot, Horse Property, Rectangular Lot
Parcel#: 3072014001
Patio/Porch: Concrete, Covered
Sewer: Septic Tank
Special View Info: Neighborhood, Rocks
Units: 1
Utilities: Natural Gas Connected
Water: Public
Window: Blinds, Drapes
Local Schools
Elementary School: Keppel
School District: Antelope Valley Union
Listed By / Shown By
Listed By
Agency Name: Leer Realty
Agent Name: Diana Leer
Agency Phone: 661-265-7788

Shown By
Agent Name: Jennifer Hamilton, DRE#01800791, Owner/Broker
Agent Phone: (805) 543-2172 ext. 30
Agency Title: Farrell Smyth, Inc.
Estimate Your Payment
Estimated Payment
$ 981.72 per month $867.97 Principal & Interest $0.00 Property Tax (data not provided by mls) $113.75 Homeowner's InsuranceChange Payment Information

Jennifer Hamilton, DRE#01800791, Owner/Broker
Office: (805) 543-2172 ext. 30
Email Me

Privacy Policy / DMCA Notice / ADA Accessibility


This site is hosted, designed and copyright
© 1994 - 2026 by
Delta Media Group, Inc. -- Patent Pending --
40104 174th E | MLS# SR26173554
This single family home located at 40104 174th E, Lake Los Angeles, CA 93591 is currently listed for sale with an asking price of $390,000. This property was built in 1984 and has 3 bedrooms and 2 full baths with 1025 sq. ft. 174th E is located within the Antelope Valley Union school district. Search Lake Los Angeles real estate on jenniferhamilton.farrellsmyth.com today.