
Jennifer Hamilton, DRE#01800791, Owner/Broker
REALTOR®, CRP, GRP, Director of Relocation
(805) 543-2172 ext. 30

BEDS4
BATHS3 full
SQUARE FEET2,965
MLS#41140463
STATUSActive
PROPERTY TYPEResidential - Single Family
SUBDIVISIONTRACY PARK
Listing Courtesy of:
Keller Williams Tri-Valley
Agency Phone: 925-397-4200
Associate Name: Laura Matteucci

Listing Shown by:
Farrell Smyth, Inc.
Associate Name: Jennifer Hamilton, DRE#01800791, Owner/Broker
Property Description
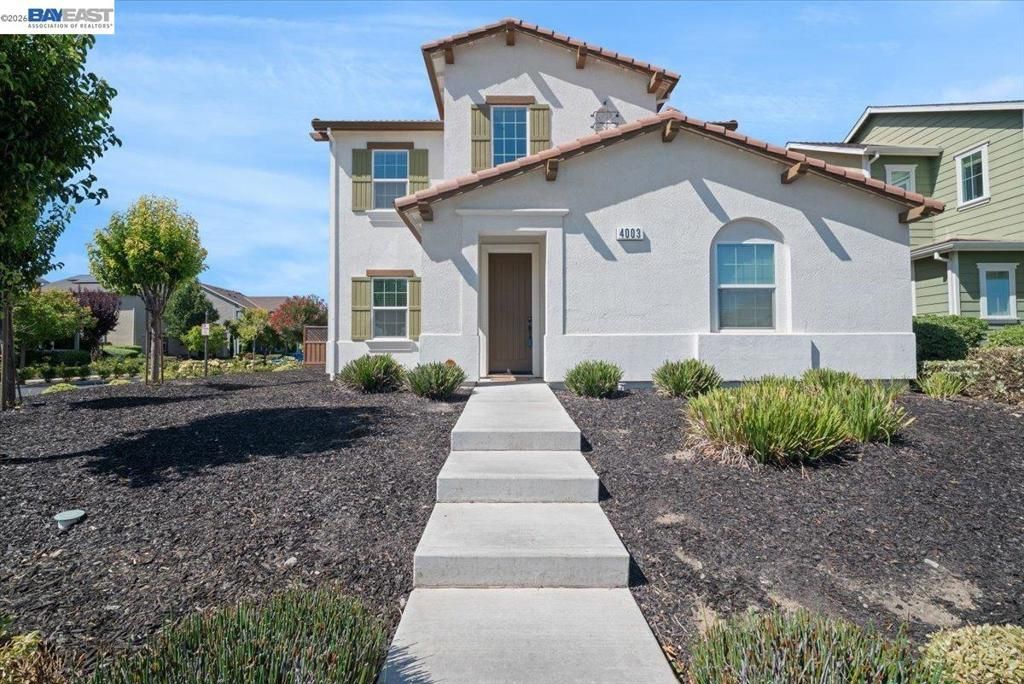
**Corner Lot | Beautifully Updated | Prime Ellis Ranch Location** READY TO MOVE UP IN TRACY? Welcome to this impeccably maintained, north-facing home on a desirable corner lot in the sought-after Ellis Ranch community. Recently painted inside and out, this move-in-ready 4-bedroom, 3-bath home offers nearly 3,000 SF of thoughtfully designed living space. The open-concept great room, dining area, and chef-inspired kitchen create an ideal setting for everyday living and entertaining. Full guest bedroom and bathroom on the first floor. The spacious primary suite features a generous bath and oversized closet, while the flexible floor plan provides room for family, guests, a home office, or whatever your next chapter brings. Enjoy a neighborhood park, dog park, scenic walking trails, school bus and easy I-580 access for Bay Area commuters. An aquatic park is also planned for future development nearby, adding another exciting amenity to the community. If you're ready for more space and a home you can enjoy for years to come, this one deserves a look.
Property Features
Property Type: Residential - Single Family
Cooling: Central Air
Garage: 2 car attached
Heating: Forced Air
Home Style: Mediterranean
Lot Size: 0.15 Acres
Roof Type: Tile
Stories: 2.0
Year Built: 2016
Amenities
Breakfast Bar
Eat-in Kitchen
Feature Descriptions
Days on Site: 112
Exterior: Concrete, Stucco
Fireplace: None
Flooring: Carpet, Tile
HOA Fee: 40/ Monthly
Lot: Back Yard, Corner Lot, Front Yard, Garden, Sprinklers In Front, Sprinklers Timer, Sprinklers On Side
Parcel#: 240700530000
Parking: Garage, Garage Door Opener
Parking Notes: Garage, Garage Door Opener
Patio/Porch: Patio
Special View Info: Park/Greenbelt, Hills
Listed By / Shown By
Listed By
Agency Name: Keller Williams Tri-Valley
Agent Name: Laura Matteucci
Agency Phone: 925-397-4200

Shown By
Agent Name: Jennifer Hamilton, DRE#01800791, Owner/Broker
Agent Phone: (805) 543-2172 ext. 30
Agency Title: Farrell Smyth, Inc.
Estimate Your Payment
Estimated Payment
$ 2,191.25 per month $1,937.36 Principal & Interest $0.00 Property Tax (data not provided by mls) $253.90 Homeowner's InsuranceChange Payment Information

Jennifer Hamilton, DRE#01800791, Owner/Broker
Office: (805) 543-2172 ext. 30
Email Me

Privacy Policy / DMCA Notice / ADA Accessibility


This site is hosted, designed and copyright
© 1994 - 2026 by
Delta Media Group, Inc. -- Patent Pending --
4003 Summit Dr | MLS# 41140463
This single family home located at 4003 Summit Dr, Tracy, CA 95377 is currently listed for sale with an asking price of $870,500. This property was built in 2016 and has 4 bedrooms and 3 full baths with 2965 sq. ft. Summit Dr is located in the TRACY PARK subdivision. Search TRACY PARK real estate on jenniferhamilton.farrellsmyth.com today.