
Jennifer Hamilton, DRE#01800791, Owner/Broker
REALTOR®, CRP, GRP, Director of Relocation
(805) 543-2172 ext. 30

BEDS3
BATHS3 full
SQUARE FEET2,491
MLS#PW26136725
STATUSActive
PROPERTY TYPEResidential - Single Family
SUBDIVISIONCrown Pointe (CPT)
SCHOOLLong Beach Unified
Listing Courtesy of:
Keller Williams Pacific Estate
Agency Phone: 562-513-7800
Associate Name: Steven Nottingham

Listing Shown by:
Farrell Smyth, Inc.
Associate Name: Jennifer Hamilton, DRE#01800791, Owner/Broker
Property Description
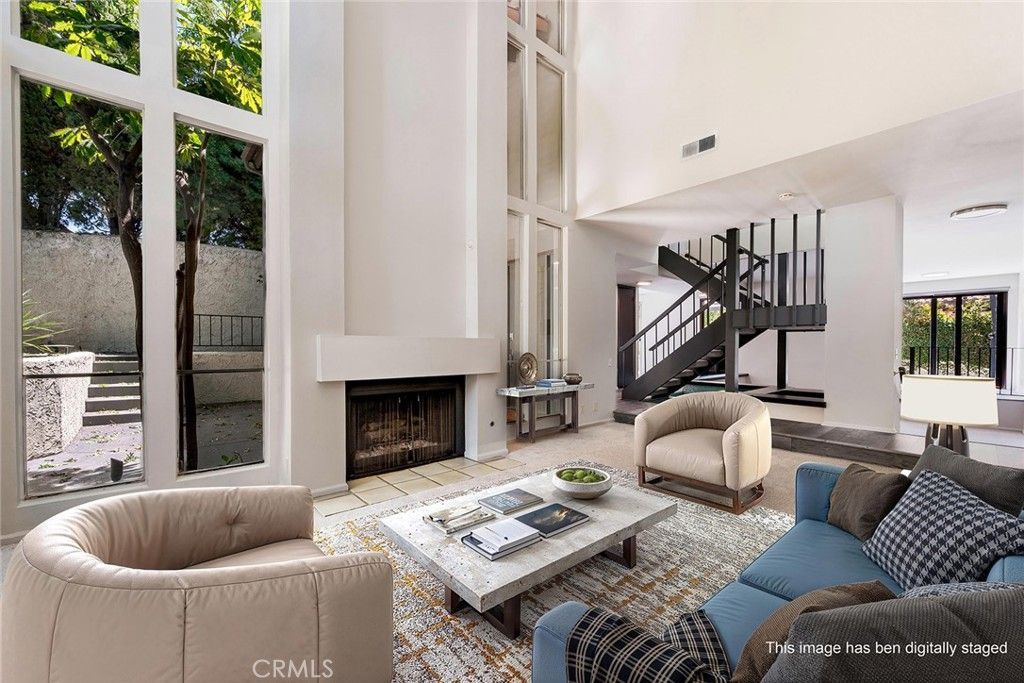
Welcome to this beautiful pool home in Crown Pointe, an exclusive gated community within the prestigious Virginia Country Club neighborhood. Situated on a large 6,000-square-foot corner lot at the end of a peaceful tree-lined cul-de-sac, this exceptional residence offers privacy, security, and resort-style living. Boasting approximately 2,491 square feet, the home features a spacious floor plan with multiple indoor and outdoor living areas designed for relaxation and entertaining. The recently painted interior showcases an airy lower level with split-level living, a dramatic step-down living room, sunken gathering area, formal dining room, breakfast area, expansive kitchen, and an optional third bedroom or office. The impressive living room features soaring 30-foot ceilings, walls of windows, lush garden views, and a cozy fireplace. The bright kitchen overlooks the pool and backyard, creating a seamless indoor-outdoor connection. A downstairs bedroom and attached bath provide ideal guest accommodations or office space with direct access to a private sitting area and spa. Upstairs are two generously sized ensuite bedrooms, each with a private balcony. The spacious primary suite offers abundant closet space and a spa-inspired bath, while the secondary bedroom feels like a junior suite. Upgrades include newer appliances, tile flooring, Italian wood-plank flooring, newer carpet, interior paint, a custom front door, spa tub, and more. Outdoor amenities include LED landscape lighting, illuminated mature trees, a custom pool and spa with built-in bench seating, basketball court, BBQ area, and multiple entertaining spaces. The gated setting, cul-de-sac location, and mature landscaping enhance the home's sense of privacy and security. Additional features include low HOA dues, a two-car garage with washer and dryer hookups, and a newer tankless water heater. Ideally located near Los Cerritos Park, residents enjoy summer concerts, tennis courts, picnic areas, playgrounds, and all the charm of this highly sought-after neighborhood.
Property Features
Property Type: Residential - Single Family
Cooling: Central Air
Garage: 2
Heating: Central
Lot Size: 0.14 Acres
Roof Type: Spanish Tile
Stories: 2.0
Year Built: 1974
Amenities
Wet Bar
Balcony
Block Walls
Cathedral Ceiling(s)
Separate/Formal Dining Room
High Ceilings
Open Floorplan
Sunken Living Room
Bar
Bedroom on Main Level
Primary Suite
Feature Descriptions
Appliances: Double Oven, Dishwasher, Freezer, Gas Cooktop, Disposal, Ice Maker, Microwave, Tankless Water Heater, Sump Pump
Association Amenities: Controlled Access, Maintenance Grounds, Management, Pets Allowed, Security
Community Features: Curbs, Gutter(s), Storm Drain(s), Street Lights, Suburban, Gated
Days on Site: 132
Door Features: Sliding Doors
Exclusions: Washer and Dryer
Exterior: Stucco
Fencing: Block
Fireplace: Living Room
Flooring: Tile, Vinyl
HOA Fee: 275/ Monthly
Laundry: In Garage
Lot: Corner Lot
Parcel#: 7140009157
Parking: Garage
Parking Notes: Garage
Patio/Porch: Concrete, Deck
Pool: Filtered, Electric Heat, Heated, In Ground, Lap, Pool Cover, Private
Security: Carbon Monoxide Detector(s), Security Gate, Gated Community, Smoke Detector(s), Security Lights
Sewer: Public Sewer
Spa: Yes
Spa: Above Ground, Heated, Private
Swimming Pool: Yes
Units: 1
Water: Public
Local Schools
School District: Long Beach Unified
Listed By / Shown By
Listed By
Agency Name: Keller Williams Pacific Estate
Agent Name: Steven Nottingham
Agency Phone: 562-513-7800

Shown By
Agent Name: Jennifer Hamilton, DRE#01800791, Owner/Broker
Agent Phone: (805) 543-2172 ext. 30
Agency Title: Farrell Smyth, Inc.
Estimate Your Payment
Estimated Payment
$ 3,184.30 per month $2,815.34 Principal & Interest $0.00 Property Tax (data not provided by mls) $368.96 Homeowner's InsuranceChange Payment Information

Jennifer Hamilton, DRE#01800791, Owner/Broker
Office: (805) 543-2172 ext. 30
Email Me

Privacy Policy / DMCA Notice / ADA Accessibility


This site is hosted, designed and copyright
© 1994 - 2026 by
Delta Media Group, Inc. -- Patent Pending --
4000 Marion Way | MLS# PW26136725
This single family home located at 4000 Marion Way, Long Beach, CA 90807 is currently listed for sale with an asking price of $1,265,000. This property was built in 1974 and has 3 bedrooms and 3 full baths with 2491 sq. ft. Marion Way is located in the Crown Pointe (CPT) subdivision within the Long Beach Unified school district. Search Crown Pointe (CPT) real estate on jenniferhamilton.farrellsmyth.com today.