
Jennifer Hamilton, DRE#01800791, Owner/Broker
REALTOR®, CRP, GRP, Director of Relocation
(805) 543-2172 ext. 30

BEDS3
BATHS2 full 1 partial
SQUARE FEET1,373
MLS#OC26191645
STATUSActive
PROPERTY TYPERental - Single Family
SUBDIVISIONSeasons (SN)
SCHOOLIrvine Unified
Listing Courtesy of:
Amy Farrell Caves, Broker
Agency Phone: 949-466-9566
Associate Name: Amy Farrell-Caves

Listing Shown by:
Farrell Smyth, Inc.
Associate Name: Jennifer Hamilton, DRE#01800791, Owner/Broker
Property Description
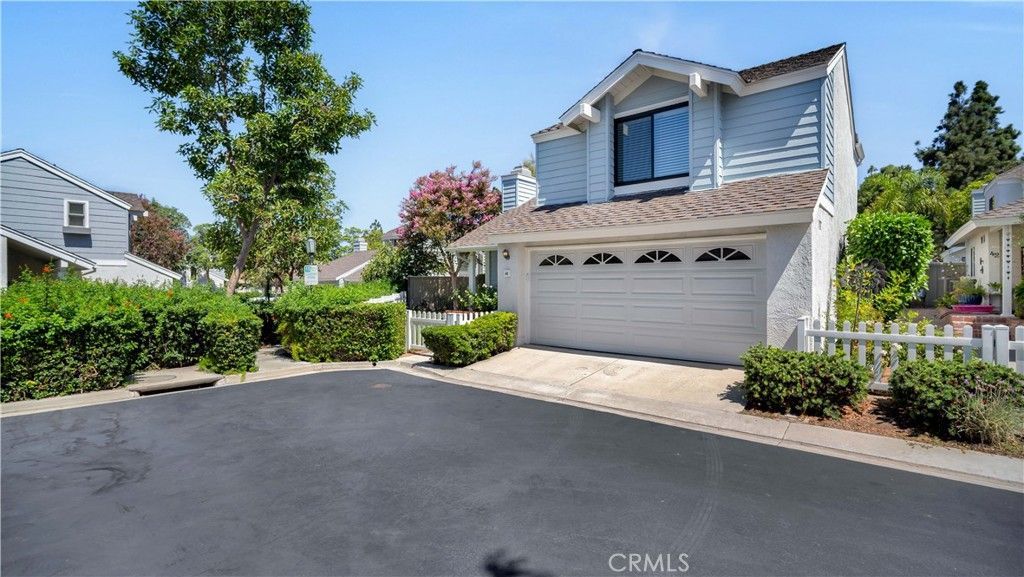
Sensational in every way! This incredible, contemporary remodel will be the talk of the town! Located on a quite South Lake cul de sac with a charming white picket fence, rose gardens, front and rear yards and patio. The entire interior of this inspired New England cottage has been replaced with top quality products and style. One step inside and your eyes will pop! There is not one foot of carpeting, instead modern wood/look tile throughout. The new gas fireplace with crystal stones lies flat against the wall and is the focal point of the Living Room. New white Plantation shutters cover a wide Bay Window. High ceilings, custom baseboards and a stunning light fixture in the Dining Room complete the Great Room with a sliding glass door leading out onto the garden. The Kitchen and all Baths are completely redone with modern white cabinets, black hardware and gorgeous Carrera marble quartz counters. All appliances are LG. You will be the first to use everything! The LG refrigerator has a lower freezer. Dual sinks are stainless steel with a wood cutting board and tray. The versatile kitchen nook/family room also opens to the backyard and has direct access into the garage. LG washer and dryer are included and rest on a sparkling new epoxy floor. The garage has custom shelving and sectional roll-up garage door with new opener. Nothing has been left undone! The fresh crisp white walls are freshly painted with all white electrical outlets. 3 bedrooms are on the second floor - all with new doors and contemporary black handles and hinges. The front Primary Bedroom features an En suite Bath with a new walk-in shower, mosaic tile floor, large tile walls, beveled glass medicine cabinet, Carrera counters and brushed nickel hardware. There is also a walk-in closet with mirrored sliding door. A more beautiful Autumnleaf model has never been offered for Lease! The Perfect home for the discriminating Lessee!
Property Features
Property Type: Rental - Single Family
Cooling: Central Air
Garage: 2 car attached
Heating: Central, Natural Gas
Home Style: Cape Cod, Cottage
Lot Size: 0.07 Acres
Roof Type: Asbestos Shingle
Stories: 2.0
Year Built: 1986
Amenities
Cathedral Ceiling(s)
Separate/Formal Dining Room
High Ceilings
Open Floorplan
Quartz Counters
Recessed Lighting
All Bedrooms Up
Primary Suite
Walk-In Closet(s)
Lighting
Feature Descriptions
Appliances: Dishwasher, Electric Oven, Electric Range, Free-Standing Range, Gas Water Heater, Ice Maker, Microwave, Refrigerator, Dryer, Washer
Association Amenities: Billiard Room, Clubhouse, Sport Court, Game Room, Pickleball, Pool, Spa/Hot Tub, Tennis Court(s)
Community Features: Biking, Curbs, Dog Park, Hiking, Lake, Storm Drain(s), Street Lights, Suburban, Sidewalks, Park, Pool
Days on Site: 14
Door Features: Mirrored Closet Door(s)
Exterior: Shingle Siding, Stucco, Wood Siding
Fencimg: Wood
Fireplace: Decorative, Gas, Kitchen, Living Room
Laundry: In Garage
Lot: Cul-De-Sac, Front Yard, Garden, Lawn, Landscaped, Level, Near Park, Near Public Transit, Sprinkler System, Street Level, Walkstreet, Yard, Zero Lot Line
Other Equipment: Satellite Dish
Parcel#: 93058269
Parking: Door-Multi, Direct Access, Driveway Level, Garage Faces Front, Garage
Parking Notes: Door-Multi, Direct Access, Driveway Level, Garage Fac
Patio/Porch: Patio
Pets Allowed: No
Pool: Community, Diving Board, Fenced, In Ground, Lap, Salt Water, Association
Security: Carbon Monoxide Detector(s), Smoke Detector(s)
Sewer: Public Sewer
Spa: Yes
Spa: Association, Community, In Ground
Swimming Pool: Yes
Units: 1
Utilities: Cable Connected, Electricity Connected, Natural Gas Connected, Phone Connected, Sewer Connected, Underground Utilities, Water Connected
Water: Public
Local Schools
High School: Woodbridge
Middle School: Southlake
Elementary School: Springbrook
School District: Irvine Unified
Listed By / Shown By
Listed By
Agency Name: Amy Farrell Caves, Broker
Agent Name: Amy Farrell-Caves
Agency Phone: 949-466-9566

Shown By
Agent Name: Jennifer Hamilton, DRE#01800791, Owner/Broker
Agent Phone: (805) 543-2172 ext. 30
Agency Title: Farrell Smyth, Inc.

Jennifer Hamilton, DRE#01800791, Owner/Broker
Office: (805) 543-2172 ext. 30
Email Me

Privacy Policy / DMCA Notice / ADA Accessibility


This site is hosted, designed and copyright
© 1994 - 2026 by
Delta Media Group, Inc. -- Patent Pending --
40 Winterhaven | MLS# OC26191645
This property located at 40 Winterhaven, Irvine, CA 92614 is currently listed for rent with an asking price of $5,200 / Monthly. Winterhaven is located within the Irvine Unified school district. Search Irvine real estate on jenniferhamilton.farrellsmyth.com today.