
Jennifer Hamilton, DRE#01800791, Owner/Broker
REALTOR®, CRP, GRP, Director of Relocation
(805) 543-2172 ext. 30

BEDS5
BATHS4 full 1 partial
SQUARE FEET5,282
MLS#ML82059349
STATUSPending
PROPERTY TYPEResidential - Single Family
SCHOOLOther
Listing Courtesy of:
Deleon Realty
Agency Phone: (650) 543-8500
Associate Name: DeLeon Team

Listing Shown by:
Farrell Smyth, Inc.
Associate Name: Jennifer Hamilton, DRE#01800791, Owner/Broker
Property Description
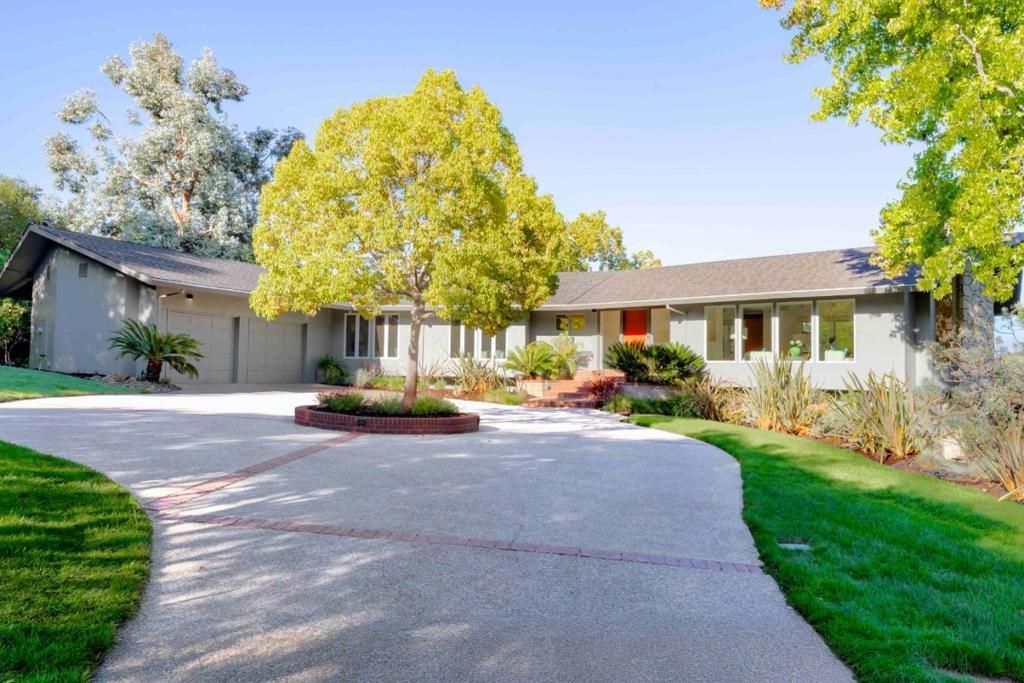
Set on a beautifully landscaped acre in Portola Valley, this expansive home offers nearly 5,300 square feet of living space beneath soaring ceilings and walls of glass, filling the home with natural light while bringing the verdant landscape into view. The main living spaces include a dramatic living room with statement fireplace, dining room with wet bar, chef's kitchen with top-brand appliances, and inviting family room. Five bedrooms include a retreat-like primary suite with fireplace and spa-inspired bathroom, while the lower level provides its own kitchen, living area, and separate garages. Outside, multi-level grounds feature a deck, hot tub, patios, and trellis-covered dining area. Close to Portola Valley's renowned trails, scenic preserves, Alpine Inn, and Ladera Country Shopper.
Property Features
Property Type: Residential - Single Family
Cooling: Central Air
Garage: 4 car attached
Heating: Fireplace(s)
Home Style: Contemporary
Lot Size: 1.00 Acres
Roof Type: Composition
Stories: 2.0
Year Built: 1965
Amenities
Breakfast Bar
Attic
Walk-In Closet(s)
Feature Descriptions
Appliances: Double Oven, Dishwasher, Electric Oven, Gas Cooktop, Microwave, Refrigerator, Range Hood, Warming Drawer, Dryer, Washer
Days on Site: 19
Exterior: Stucco
Fencing: Cross Fenced
Fireplace: Family Room, Living Room
Flooring: Carpet, Tile, Wood
Lot: Level
Parcel#: 079074080
Parking: Gated, Uncovered
Parking Notes: Gated, Uncovered
Patio/Porch: Deck
Sewer: Septic Tank
Special View Info: Park/Greenbelt, Hills, Valley, Trees/Woods
Water: Public
Window: Skylight(s)
Local Schools
High School: Woodside
Middle School: Other
Elementary School: Other
School District: Other
Listed By / Shown By
Listed By
Agency Name: Deleon Realty
Agent Name: DeLeon Team
Agency Phone: (650) 543-8500

Shown By
Agent Name: Jennifer Hamilton, DRE#01800791, Owner/Broker
Agent Phone: (805) 543-2172 ext. 30
Agency Title: Farrell Smyth, Inc.
Estimate Your Payment
Estimated Payment
$ 17,590.43 per month $15,552.26 Principal & Interest $0.00 Property Tax (data not provided by mls) $2,038.17 Homeowner's InsuranceChange Payment Information

Jennifer Hamilton, DRE#01800791, Owner/Broker
Office: (805) 543-2172 ext. 30
Email Me

Privacy Policy / DMCA Notice / ADA Accessibility


This site is hosted, designed and copyright
© 1994 - 2026 by
Delta Media Group, Inc. -- Patent Pending --
40 Hillbrook Drive | MLS# ML82059349
This single family home located at 40 Hillbrook Drive, Portola Valley, CA 94028 is currently listed for sale with an asking price of $6,988,000. This property was built in 1965 and has 5 bedrooms and 4 full and 1 partial baths with 5282 sq. ft. Hillbrook Drive is located within the Other school district. Search Portola Valley real estate on jenniferhamilton.farrellsmyth.com today.