
Jennifer Hamilton, DRE#01800791, Owner/Broker
REALTOR®, CRP, GRP, Director of Relocation
(805) 543-2172 ext. 30

BEDS3
BATHS1 full 1 partial
SQUARE FEET2,504
MLS#219151602PS
STATUSActive
PROPERTY TYPEResidential - Single Family
SUBDIVISIONDel Webb RM
Listing Courtesy of:
Coldwell Banker Realty
Agency Phone: (760) 325-4500
Associate Name: David Emerson

Listing Shown by:
Farrell Smyth, Inc.
Associate Name: Jennifer Hamilton, DRE#01800791, Owner/Broker
Property Description
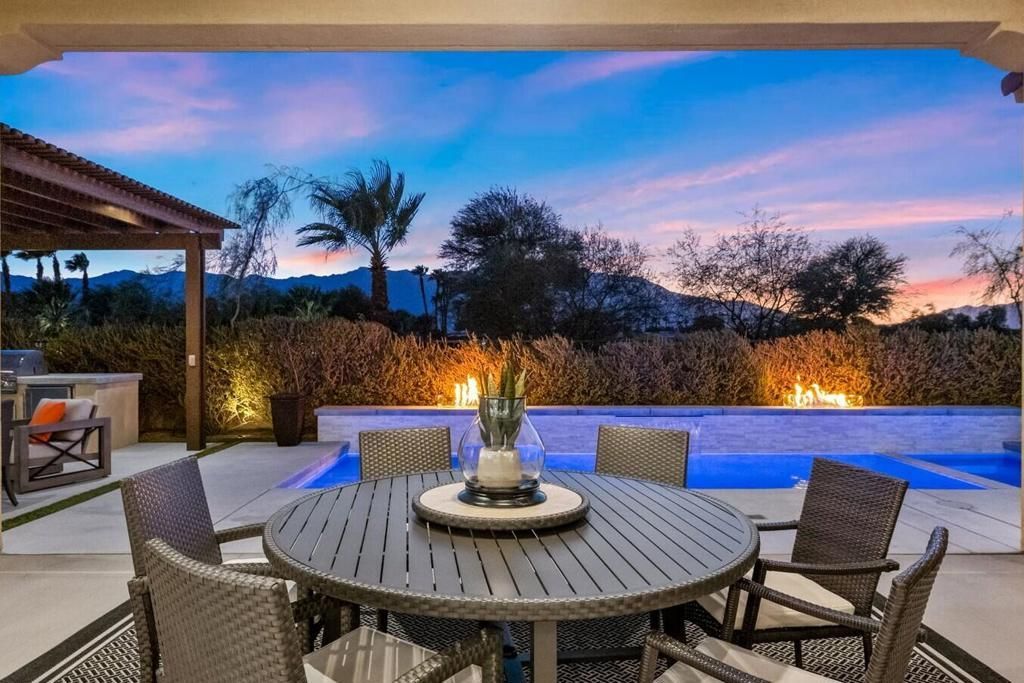
Welcome to 40 Burgundy. This highly upgraded Journey model in Del Webb Rancho Mirage is perfectly positioned to capture dramatic west facing mountain views. This exceptional residence blends sophisticated design and flow with a wall of glass that seamlessly transcends your indoor outdoor living. The open concept floor plan is anchored by a beautifully upgraded kitchen with designer finishes, an upgraded Kitchenaid appliance package, a generous workspace and perfect flow into the main living and dining areas. Formal dining area has a built in wet bar with wine refrigerator, sink and beautiful cabinetry, custom tile design and lighting. This floor plan has excellent separation between the bedrooms creates privacy for owners and guests alike, while elevated finishes and custom details give the home a polished, luxurious feel. Thoughtful uses of wall paper and color throughout the home give it a true designer finished feel. Outside, the backyard is a true desert retreat. A sparkling pool and spa frame the stunning mountain backdrop, complemented by dramatic double fire features at pool spillway, fire pit by cozy seating area and a fully equipped outdoor kitchen designed for entertaining. Whether hosting friends or enjoying a quiet sunset, the setting is exceptional.Additional highlights include owned solar, extensive upgrades throughout, and designer furnishings that beautifully complement the architecture and finishes. This is a rare opportunity to own a turnkey, highly customized home in one of Rancho Mirage's most desirable 55+ communities. Residents of Del Webb Rancho Mirage enjoy exceptional resort-style amenities including a premier clubhouse, fitness center, resort and exercise pools, pickleball, tennis and bocce courts, golf simulator, social clubs, organized activities and miles of walking trails.
Property Features
Property Type: Residential - Single Family
Cooling: Central Air
Garage: 3 car attached
Heating: Forced Air, Natural Gas
Home Style: Modern
Lot Size: 0.18 Acres
Stories: 1.0
Year Built: 2018
Amenities
Breakfast Bar
Separate/Formal Dining Room
Bedroom on Main Level
Main Level Primary
Primary Suite
Walk-In Closet(s)
Feature Descriptions
Appliances: Dishwasher, Gas Cooktop, Disposal, Gas Oven, Gas Range, Refrigerator, Range Hood, Self Cleaning Oven, Vented Exhaust Fan, Water To Refrigerator
Association Amenities: Bocce Court, Billiard Room, Clubhouse, Fitness Center, Paddle Tennis, Pet Restrictions, Recreation Room, Tennis Court(s), Cable TV
Community Features: Gated
Days on Site: 28
Exclusions: Some furniture exclusions including credenza, some art, pizza oven. Furniture inventory list to be provided upon accepted offer.
Exterior: Stucco
Fencing: Block, Wrought Iron
Fireplace: Gas, Gas Starter, Living Room
Flooring: Tile
HOA Fee: 530/ Monthly
Lot: Drip Irrigation/Bubblers, Sprinkler System
Parcel#: 673910020
Parking: Direct Access, Driveway, Garage, Golf Cart Garage, Garage Door Opener, Oversized
Parking Notes: Direct Access, Driveway, Garage, Golf Cart Garage, Gar
Pool: Electric Heat, In Ground, Tile, Waterfall
Security: Gated Community
Sewer: Unknown
Spa: Heated, In Ground
Special View Info: Mountain(s), Panoramic, Pool
Swimming Pool: Yes
Listed By / Shown By
Listed By
Agency Name: Coldwell Banker Realty
Agent Name: David Emerson
Agency Phone: (760) 325-4500

Shown By
Agent Name: Jennifer Hamilton, DRE#01800791, Owner/Broker
Agent Phone: (805) 543-2172 ext. 30
Agency Title: Farrell Smyth, Inc.
Estimate Your Payment
Estimated Payment
$ 3,398.26 per month $3,004.51 Principal & Interest $0.00 Property Tax (data not provided by mls) $393.75 Homeowner's InsuranceChange Payment Information

Jennifer Hamilton, DRE#01800791, Owner/Broker
Office: (805) 543-2172 ext. 30
Email Me

Privacy Policy / DMCA Notice / ADA Accessibility


This site is hosted, designed and copyright
© 1994 - 2026 by
Delta Media Group, Inc. -- Patent Pending --
40 Burgundy | MLS# 219151602PS
This single family home located at 40 Burgundy, Rancho Mirage, CA 92270 is currently listed for sale with an asking price of $1,350,000. This property was built in 2018 and has 3 bedrooms and 1 full and 1 partial baths with 2504 sq. ft. Burgundy is located in the Del Webb RM subdivision. Search Del Webb RM real estate on jenniferhamilton.farrellsmyth.com today.