
Jennifer Hamilton, DRE#01800791, Owner/Broker
REALTOR®, CRP, GRP, Director of Relocation
(805) 543-2172 ext. 30

BEDS4
BATHS2 full
SQUARE FEET2,411
MLS#OC26146073
STATUSActive
PROPERTY TYPEResidential - Single Family
SUBDIVISIONMira Vista (MIRV)
SCHOOLSaddleback Valley Unified
Listing Courtesy of:
Plan A Real Estate
Agency Phone: 949-385-0394
Associate Name: Ryan Argue

Listing Shown by:
Farrell Smyth, Inc.
Associate Name: Jennifer Hamilton, DRE#01800791, Owner/Broker
Property Description
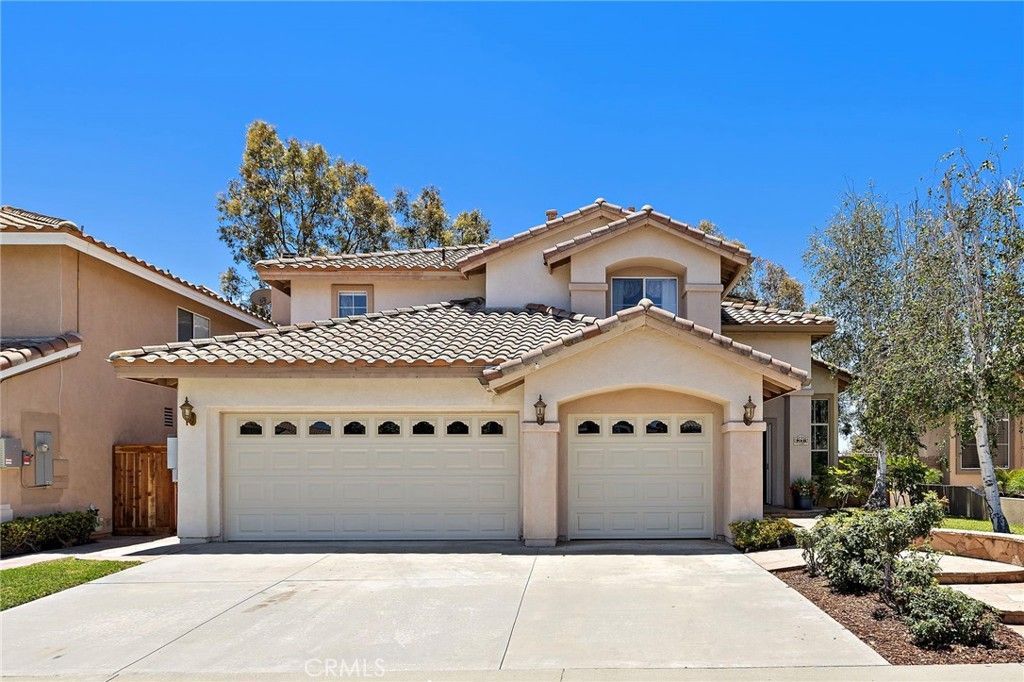
Opportunity awaits in this spacious 4-bedroom home ideally situated on a quiet cul-de-sac with scenic views and an abundance of natural light. Featuring a highly desirable floor plan with one full bedroom and one full bathroom on the main level, this home offers flexibility for guests, multigenerational living, or a home office. Step inside to soaring high ceilings that create an open and airy feel throughout the main living areas. The kitchen features granite countertops and overlooks the living spaces, providing a great foundation for your personal updates and design vision. This home is ready for its next chapter and offers incredible potential for buyers looking to renovate and build equity. With its prime location, functional layout, view lot, and sought-after downstairs bedroom and bath, this is a rare opportunity to customize a home to your own taste in a desirable neighborhood. Don't miss the chance to transform this diamond in the rough into something truly special.
Property Features
Property Type: Residential - Single Family
Cooling: CentralAir
Garage: 3 car attached
Heating: Central, Fireplaces
Lot Size: 0.11 Acres
Stories: 2.0
Year Built: 1994
Amenities
BedroomOnMainLevel
WalkInClosets
Feature Descriptions
Association Amenities: Clubhouse, SportCourt, DogPark, OutdoorCookingArea, Barbecue, PicnicArea, Playground, Pickleball, Pool, SpaHotTub, TennisCourts, Trails
Community Features: Biking, Curbs, Hiking, Lake, Park, StreetLights, Suburban
Days on Site: 2
Fireplace: FamilyRoom
HOA Fee: 91/ Monthly
Laundry: Inside, LaundryRoom
Lot: ZeroToOneUnitAcre
Parcel#: 83659215
Pool: Association
Sewer: PublicSewer
Spa: Association
Spa: Yes
Special View Info: CityLights, Hills, Neighborhood, Panoramic
Units: 1
Water: Public
Local Schools
High School: Trabuco Hills
Middle School: Rancho Santa Margarita
Elementary School: Melinda Heights
School District: Saddleback Valley Unified
Listed By / Shown By
Listed By
Agency Name: Plan A Real Estate
Agent Name: Ryan Argue
Agency Phone: 949-385-0394

Shown By
Agent Name: Jennifer Hamilton, DRE#01800791, Owner/Broker
Agent Phone: (805) 543-2172 ext. 30
Agency Title: Farrell Smyth, Inc.
Estimate Your Payment
Estimated Payment
$ 3,587.06 per month $3,171.43 Principal & Interest $0.00 Property Tax (data not provided by mls) $415.63 Homeowner's InsuranceChange Payment Information

Jennifer Hamilton, DRE#01800791, Owner/Broker
Office: (805) 543-2172 ext. 30
Email Me

Privacy Policy / DMCA Notice / ADA Accessibility


This site is hosted, designed and copyright
© 1994 - 2026 by
Delta Media Group, Inc. -- Patent Pending --
4 Via Onza | MLS# OC26146073
This single family home located at 4 Via Onza , Rancho Santa Margarita, CA 92688 is currently listed for sale with an asking price of $1,425,000. This property was built in 1994 and has 4 bedrooms and 2 full baths with 2411 sq. ft. Via Onza is located in the Mira Vista (MIRV) subdivision within the Saddleback Valley Unified school district. Search Mira Vista (MIRV) real estate on jenniferhamilton.farrellsmyth.com today.