
Jennifer Hamilton, DRE#01800791, Owner/Broker
REALTOR®, CRP, GRP, Director of Relocation
(805) 543-2172 ext. 30

BEDS5
BATHS2 full
SQUARE FEET2,550
MLS#IV26227157
STATUSActive
PROPERTY TYPERental - Single Family
SUBDIVISIONMa
SCHOOLCorona-Norco Unified
Listing Courtesy of:
LAKE HILLS REALTY INC
Agency Phone: 949-500-1740
Associate Name: YMONNE PILE

Listing Shown by:
Farrell Smyth, Inc.
Associate Name: Jennifer Hamilton, DRE#01800791, Owner/Broker
Property Description
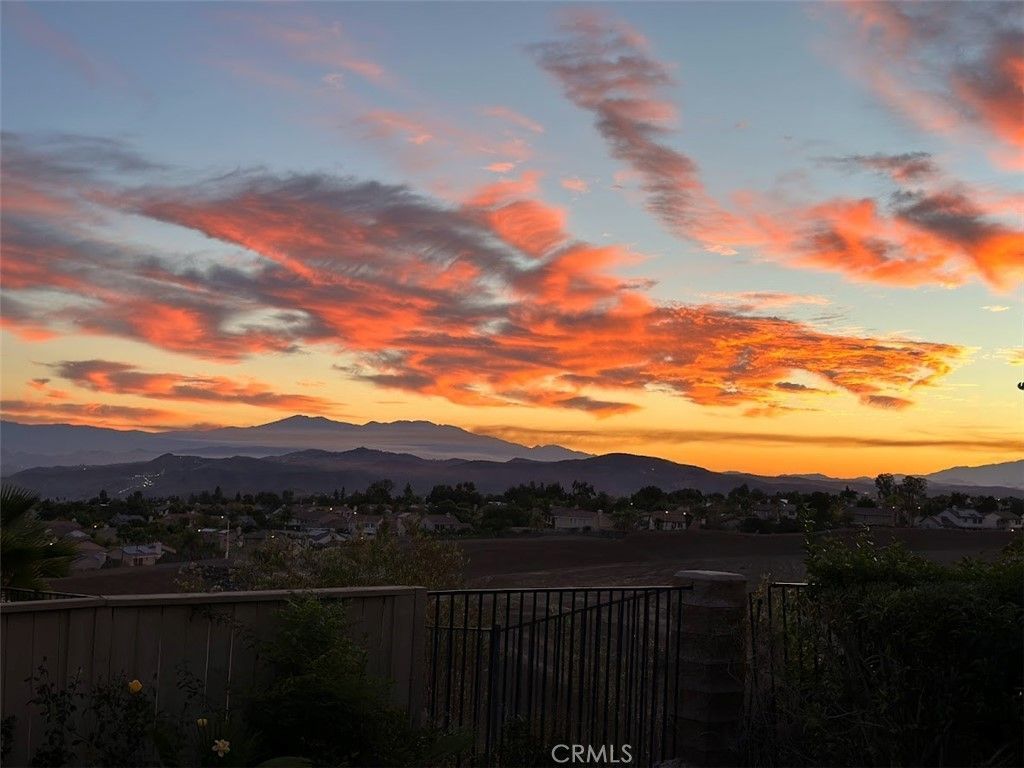
Views! Views! Views! Tranquil and relaxed single story home. This homes has three bedrooms and two bonus rooms which can also be used as five bedroom and two bathroom home. Beautiful landscape with a 180 degree view. Imagine watching the sunrise and beautiful mountains from bed every morning. In the winter you can see snow capped mountains while cooking in your kitchen. Home is very light and bright with vaulted ceilings. Very large open and airy family room. New laminate wood floors. Partially furnished. This home can be fully furnished for a higher rental price. Do no disturb tenants. Shown By Appointment only.
Property Features
Property Type: Rental - Single Family
Cooling: CentralAir
Garage: 2 car attached
Heating: Central
Home Style: Spanish
Lot Size: 0.28 Acres
Stories: 1.0
Year Built: 2002
Amenities
BreakfastBar
BreakfastArea
CeilingFans
CathedralCeilings
SeparateFormalDiningRoom
EatInKitchen
Furnished
HighCeilings
OpenFloorplan
PartiallyFurnished
RecessedLighting
Unfurnished
AllBedroomsDown
Attic
BedroomOnMainLevel
EntranceFoyer
MainLevelPrimary
PrimarySuite
WalkInClosets
Feature Descriptions
Accessibility: LowPileCarpet, NoStairs, Other
Appliances: Disposal, GasRange, GasWaterHeater, Microwave, WaterSoftener, WaterToRefrigerator
Community Features: Curbs, Foothills, Hiking, StreetLights, Suburban, Sidewalks
Days on Site: 12
Exterior: CopperPlumbing
Fireplace: FamilyRoom, Gas, GasStarter
Flooring: Carpet, Laminate
Furnished: Yes
Laundry: WasherHookup, ElectricDryerHookup, GasDryerHookup, Inside, LaundryRoom
Lot: ZeroToOneUnitAcre
Parcel#: 114612006
Parking: Garage
Parking Notes: Garage
Patio/Porch: Covered, FrontPorch, Patio, Porch
Pets Allowed: BreedRestrictions, DogsOk, NumberLimit, SizeLimit
Sewer: PublicSewer
Special View Info: CityLights, Canyon, Hills, Mountains, Panoramic
Units: 1
Water: Public
Local Schools
High School: Santiago
School District: Corona-Norco Unified
Listed By / Shown By
Listed By
Agency Name: LAKE HILLS REALTY INC
Agent Name: YMONNE PILE
Agency Phone: 949-500-1740

Shown By
Agent Name: Jennifer Hamilton, DRE#01800791, Owner/Broker
Agent Phone: (805) 543-2172 ext. 30
Agency Title: Farrell Smyth, Inc.

Jennifer Hamilton, DRE#01800791, Owner/Broker
Office: (805) 543-2172 ext. 30
Email Me

Privacy Policy / DMCA Notice / ADA Accessibility


This site is hosted, designed and copyright
© 1994 - 2026 by
Delta Media Group, Inc. -- Patent Pending --
3981 Holly Springs Drive | MLS# IV26227157
This property located at 3981 Holly Springs Drive, Corona, CA 92881 is currently listed for rent with an asking price of $4,280 / Monthly. Holly Springs Drive is located within the Corona-Norco Unified school district. Search Corona real estate on jenniferhamilton.farrellsmyth.com today.