
Jennifer Hamilton, DRE#01800791, Owner/Broker
REALTOR®, CRP, GRP, Director of Relocation
(805) 543-2172 ext. 30

BEDS4
BATHS3 full 1 partial
SQUARE FEET2,354
MLS#SW26197479
STATUSActive
PROPERTY TYPEResidential - Single Family
SCHOOLTemecula Unified
Listing Courtesy of:
ERA Donahoe Realty
Agency Phone: 951-676-9988
Associate Name: Andrea Holmes

Listing Shown by:
Farrell Smyth, Inc.
Associate Name: Jennifer Hamilton, DRE#01800791, Owner/Broker
Property Description
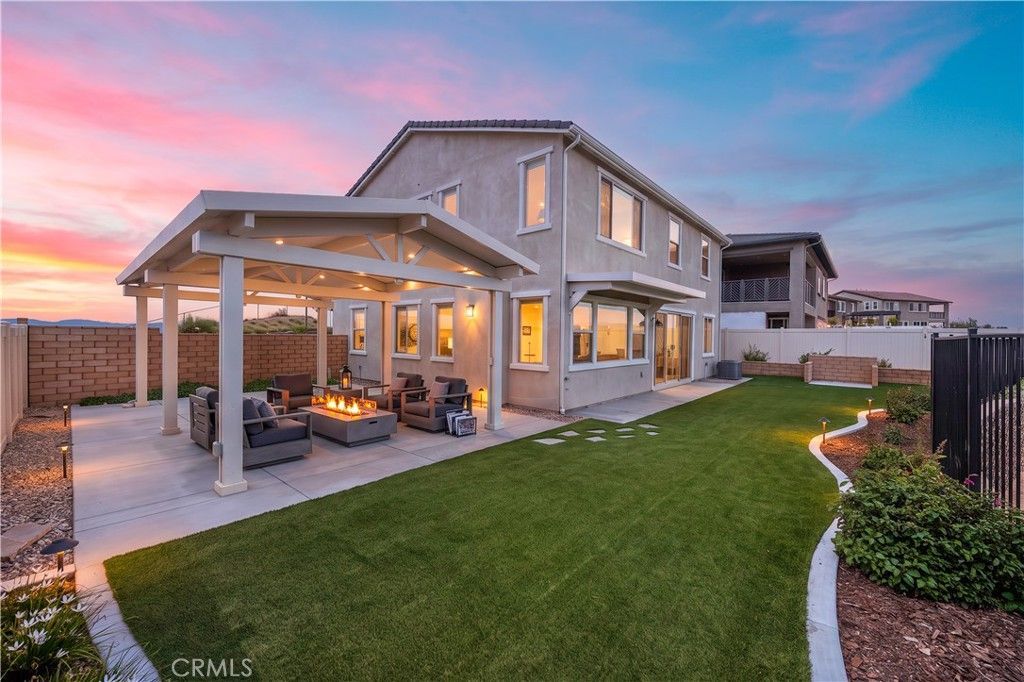
TRULY RARE SOMMERS BEND VIEW HOME! One of only six homes offering this coveted location and some of the best views in the entire community, backing directly to the Murrieta Preserve with breathtaking 180-degree mountain and open-space views. With no homes directly behind, this premium setting offers incredible privacy, beautiful sunsets and a backdrop that truly sets this home apart. Inside, the thoughtfully designed floor plan features a main-floor bedroom with full bathroom, plus an additional powder bath—ideal for guests or multigenerational living. The spacious living area features a cozy fireplace and flows into the beautifully appointed kitchen with quartz countertops, pendant lighting, custom cabinet pullouts and stainless steel appliances. Upgraded finishes include vinyl shutters, motorized shades and custom cabinetry. Upstairs you'll find three additional bedrooms, including the Primary Suite, plus a spacious loft. Luxury vinyl plank flooring extends throughout the second floor and stairs, adding a clean, cohesive finish. The Primary Suite takes full advantage of the home's spectacular setting and offers a peaceful retreat surrounded by sweeping views. The primary bathroom features dual sinks, a separate shower and soaking tub, and a spacious walk-in closet. The backyard was designed to enjoy the location, featuring artificial turf, extensive landscaping, two permitted Alumawood patio covers with lighting and power, and a large side yard—the perfect setting for outdoor dining, entertaining or simply taking in the panoramic mountain views. Permanent holiday lighting adds another thoughtful upgrade. Additional highlights include PAID SOLAR, an attached 2-car garage with added storage, ceiling fans, upgraded lighting and numerous owner-added improvements throughout. Located in highly desirable Sommers Bend, this is a truly special opportunity to own a home where the location, privacy and views are nearly impossible to duplicate. Residents of Sommers bend enjoy access to resort-style pools, a fitness center and clubhouse, the 21-acre sports park, playgrounds, fire pits, BBQ areas, scenic trails and a full calendar of community events—all just minutes from Temecula Wine Country and everything the city has to offer. A rare opportunity to enjoy the convenience of in-town living with views and privacy that make you feel worlds away.
Property Features
Property Type: Residential - Single Family
Cooling: CentralAir
Garage: 2 car attached
Heating: Central
Home Style: Cottage
Lot Size: 0.15 Acres
Roof Type: Tile
Stories: 2.0
Year Built: 2024
Amenities
BuiltInFeatures
CeilingFans
EatInKitchen
OpenFloorplan
Pantry
QuartzCounters
RecessedLighting
BedroomOnMainLevel
Loft
PrimarySuite
Feature Descriptions
Accessibility: SeeRemarks
Appliances: BuiltInRange, Dishwasher, GasRange, Refrigerator, TanklessWaterHeater, WaterToRefrigerator
Association Amenities: Clubhouse, DogPark, FitnessCenter, FirePit, MaintenanceGrounds, HorseTrails, MeetingRoom, Management, MeetingBanquetPartyRoom, OutdoorCookingArea, OtherCourts, Barbecue, PicnicArea, Playground, Pool, RecreationRoom, SpaHotTub, Trails
Community Features: Biking, Curbs, DogPark, Foothills, Gutters, Hiking, HorseTrails, Park, StormDrains, StreetLights, Suburban, Sidewalks
Exterior: Stucco
Fencing: Vinyl, WroughtIron
Fireplace: FamilyRoom
Flooring: Vinyl
HOA Fee: 245/ Monthly
Horse Amenities: RidingTrail
Laundry: WasherHookup, Inside, LaundryRoom, UpperLevel
Lot: ZeroToOneUnitAcre
Parcel#: 964901016
Parking: Driveway, Garage
Parking Notes: Driveway, Garage
Patio/Porch: Concrete, Covered, FrontPorch
Pool: Association
Security: CarbonMonoxideDetectors, FireDetectionSystem, FireSprinklerSystem, SmokeDetectors
Sewer: PublicSewer
Spa: Yes
Spa: Association
Special View Info: Canyon, Hills, Mountains, Panoramic, Valley, Vineyard
Units: 1
Utilities: CableConnected, NaturalGasConnected, SewerConnected
Water: Public
Window: CustomCoverings
Local Schools
School District: Temecula Unified
Listed By / Shown By
Listed By
Agency Name: ERA Donahoe Realty
Agent Name: Andrea Holmes
Agency Phone: 951-676-9988

Shown By
Agent Name: Jennifer Hamilton, DRE#01800791, Owner/Broker
Agent Phone: (805) 543-2172 ext. 30
Agency Title: Farrell Smyth, Inc.
Estimate Your Payment
Estimated Payment
$ 2,706.03 per month $2,392.48 Principal & Interest $0.00 Property Tax (data not provided by mls) $313.54 Homeowner's InsuranceChange Payment Information

Jennifer Hamilton, DRE#01800791, Owner/Broker
Office: (805) 543-2172 ext. 30
Email Me

Privacy Policy / DMCA Notice / ADA Accessibility


This site is hosted, designed and copyright
© 1994 - 2026 by
Delta Media Group, Inc. -- Patent Pending --
39673 Sagewood Ridge | MLS# SW26197479
This single family home located at 39673 Sagewood Ridge, Temecula, CA 92591 is currently listed for sale with an asking price of $1,075,000. This property was built in 2024 and has 4 bedrooms and 3 full and 1 partial baths with 2354 sq. ft. Sagewood Ridge is located within the Temecula Unified school district. Search Temecula real estate on jenniferhamilton.farrellsmyth.com today.