
Jennifer Hamilton, DRE#01800791, Owner/Broker
REALTOR®, CRP, GRP, Director of Relocation
(805) 543-2172 ext. 30

BEDS3
BATHS2 full 1 partial
SQUARE FEET1,200
MLS#LC26183492
STATUSActive
PROPERTY TYPEResidential - Single Family
SCHOOLUpper Lake Union
Listing Courtesy of:
Pivniska Real Estate Group
Agency Phone: 707-245-6514
Associate Name: Jannea Thomsen

Listing Shown by:
Farrell Smyth, Inc.
Associate Name: Jennifer Hamilton, DRE#01800791, Owner/Broker
Property Description
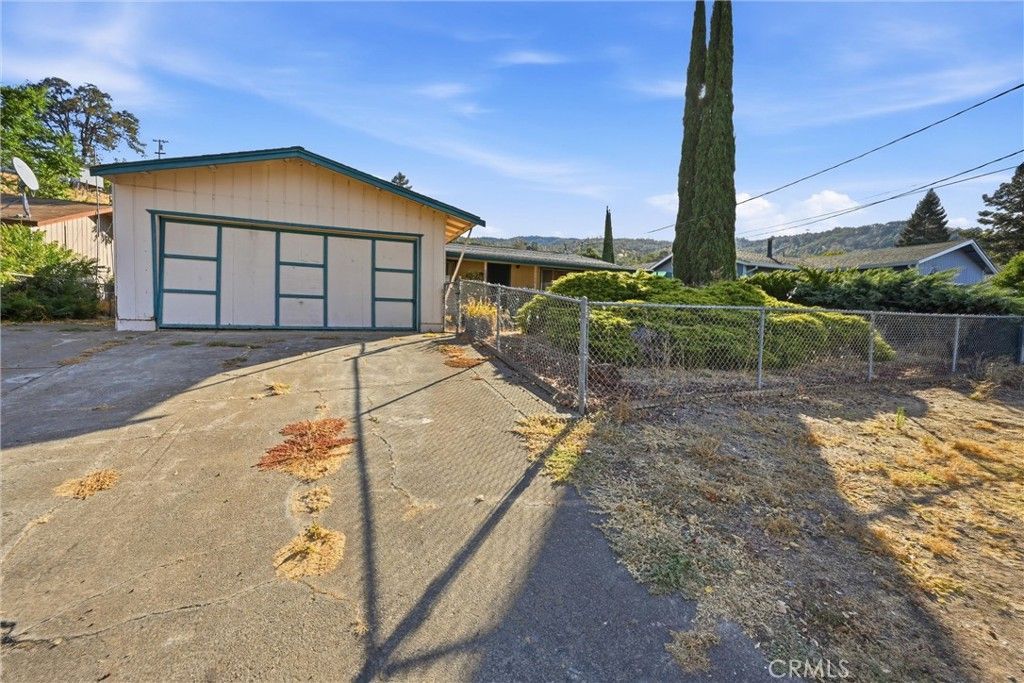
Charming 3-bedroom, 2-bath home located close to shopping, dining, and the lake, offering a comfortable layout with great potential as a starter home or investment property; a spacious 2-car garage provides ample room for parking, storage, or weekend projects, and the convenient location places everyday essentials just minutes away with outdoor recreation nearby for those who enjoy lake activities and the surrounding natural beauty, making this a solid, well-situated home with versatile appeal for first-time buyers, downsizers, or investors seeking a reliable rental property.
Property Features
Property Type: Residential - Single Family
Cooling: Ductless
Garage: 2
Heating: Ductless
Lot Size: 0.15 Acres
Roof Type: Asphalt
Stories: 1.0
Year Built: 1973
Amenities
Ceiling Fan(s)
All Bedrooms Down
Feature Descriptions
Appliances: Electric Range, Electric Water Heater, Refrigerator
Community Features: Biking, Curbs, Foothills, Sidewalks
Days on Site: 14
Fireplace: None
Flooring: Carpet, Laminate, Wood
Laundry: Washer Hookup, Inside
Lot: Sloped Up
Parcel#: 034865020000
Parking: Driveway
Parking Notes: Driveway
Patio/Porch: Covered, Front Porch
Security: Carbon Monoxide Detector(s), Smoke Detector(s)
Sewer: Private Sewer
Spa: None
Special View Info: Mountain(s), Neighborhood
Units: 1
Utilities: Cable Available, Electricity Connected, Sewer Connected, Water Connected
Water: Public
Local Schools
School District: Upper Lake Union
Listed By / Shown By
Listed By
Agency Name: Pivniska Real Estate Group
Agent Name: Jannea Thomsen
Agency Phone: 707-245-6514

Shown By
Agent Name: Jennifer Hamilton, DRE#01800791, Owner/Broker
Agent Phone: (805) 543-2172 ext. 30
Agency Title: Farrell Smyth, Inc.
Estimate Your Payment
Estimated Payment
$ 533.65 per month $471.82 Principal & Interest $0.00 Property Tax (data not provided by mls) $61.83 Homeowner's InsuranceChange Payment Information

Jennifer Hamilton, DRE#01800791, Owner/Broker
Office: (805) 543-2172 ext. 30
Email Me

Privacy Policy / DMCA Notice / ADA Accessibility


This site is hosted, designed and copyright
© 1994 - 2026 by
Delta Media Group, Inc. -- Patent Pending --
3944 Country Club | MLS# LC26183492
This single family home located at 3944 Country Club, Lucerne, CA 95458 is currently listed for sale with an asking price of $212,000. This property was built in 1973 and has 3 bedrooms and 2 full and 1 partial baths with 1200 sq. ft. Country Club is located within the Upper Lake Union school district. Search Lucerne real estate on jenniferhamilton.farrellsmyth.com today.