
Jennifer Hamilton, DRE#01800791, Owner/Broker
REALTOR®, CRP, GRP, Director of Relocation
(805) 543-2172 ext. 30

BEDS4
BATHS3 full
SQUARE FEET3,091
MLS#PW26218823
STATUSActive
PROPERTY TYPEResidential - Single Family
SUBDIVISIONShadow Run I (SHR1)
SCHOOLOrange Unified
Listing Courtesy of:
Seven Gables Real Estate
Agency Phone: 714-974-7000
Associate Name: Barbara Grandolfo

Listing Shown by:
Farrell Smyth, Inc.
Associate Name: Jennifer Hamilton, DRE#01800791, Owner/Broker
Property Description
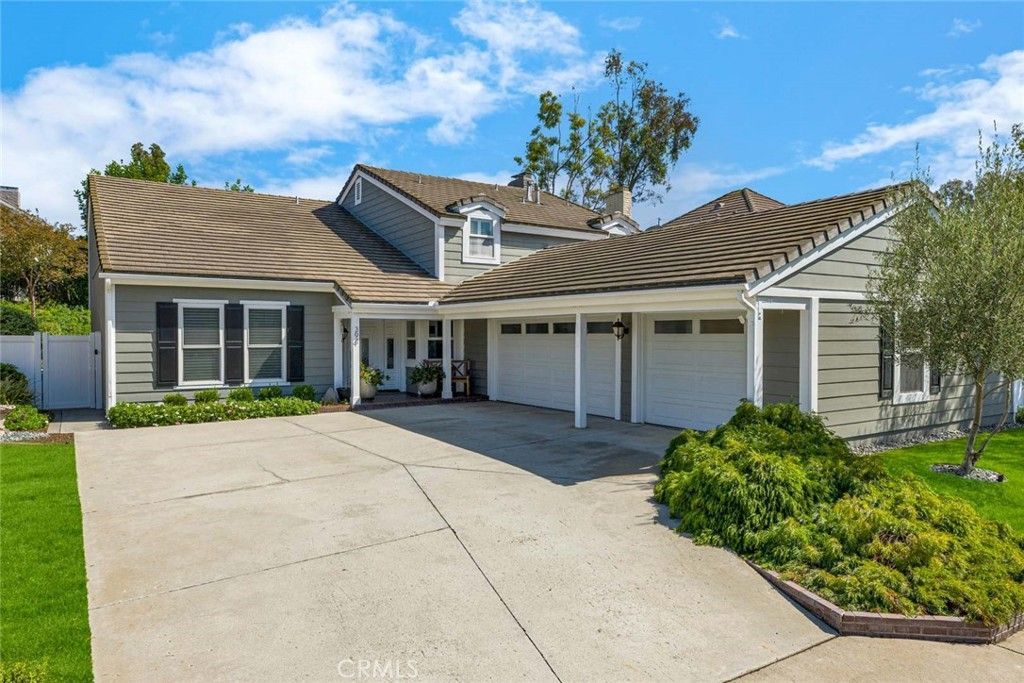
Welcome to this thoroughly upgraded and beautifully maintained home in the desirable Shadow Run neighborhood of Anaheim Hills! Offering four spacious bedrooms, three full baths plus a downstairs office, this residence is as functional as it is inviting. The versatile floorplan provides an ideal work from home office or gives you the option of a fifth bedroom downstairs. Great for all your casual gatherings, the light and bright kitchen with center island, quartz counters, Sub Zero refrigerator, double oven and large eating area open to the family room which features built-in handcrafted bookcases and a cozy fireplace that provide a warm focal point for the room. All remodeled within the last four years, the kitchen and baths showcase custom cabinetry, Brizo faucets and modern finishes while complementing the home's elegant and tasteful character. The manicured front yard and private rear yard both feature a low maintenance design, creating attractive outdoor spaces. The secluded back yard provides a wonderful setting for all your outdoor entertaining or just to relax in at the end of the day. A true highlight for the discerning buyer is the oversized three car garage complete with separate storage/work area, industrial grade metal cabinetry, an abundance of drawers for organization and a workspace for vehicles, tools, hobbies and more. With its beautiful landscaping, substantial upgrades, flexible living spaces and ample storage, 394 Smokeridge Terrace is a wonderful opportunity to experience elevated living in a distinctive and centrally located Anaheim Hills home. *Open house set for 11/1 cancelled due to rain.
Property Features
Property Type: Residential - Single Family
Cooling: CentralAir
Garage: 3 car attached
Heating: ForcedAir
Home Style: Traditional
Lot Size: 0.20 Acres
Roof Type: Concrete
Stories: 2.0
Year Built: 1977
Amenities
BeamedCeilings
BuiltInFeatures
CrownMolding
SeparateFormalDiningRoom
HighCeilings
OpenFloorplan
StoneCounters
RecessedLighting
BedroomOnMainLevel
WalkInClosets
RainGutters
Feature Descriptions
Appliances: DoubleOven, Dishwasher, Disposal, IceMaker, Microwave, SelfCleaningOven, WaterSoftener, WaterHeater
Association Amenities: MaintenanceGrounds
Community Features: Curbs, StormDrains, StreetLights, Suburban
Days on Site: 24
Door Features: PanelDoors, SlidingDoors
Exclusions: Subway clock, art, wall mounted TVs
Exterior: Stucco
Fencing: WroughtIron
Fireplace: FamilyRoom, Gas, PrimaryBedroom
Flooring: Carpet, Tile, Wood
HOA Fee: 151/ Monthly
Laundry: LaundryRoom
Lot: FrontYard, Landscaped
Parcel#: 36324221
Parking: Concrete, DoorMulti, DirectAccess, Garage, Storage, WorkshopInGarage
Parking Notes: Concrete, DoorMulti, DirectAccess, Garage, Storage, Wor
Patio/Porch: Concrete, Covered, Open, Patio
Security: CarbonMonoxideDetectors, FireDetectionSystem, SmokeDetectors
Sewer: PublicSewer
Spa: None
Units: 1
Utilities: NaturalGasConnected, SewerConnected, WaterConnected
Water: Public
Window: DoublePaneWindows
Local Schools
High School: Canyon
Middle School: El Rancho
Elementary School: Crescent
School District: Orange Unified
Listed By / Shown By
Listed By
Agency Name: Seven Gables Real Estate
Agent Name: Barbara Grandolfo
Agency Phone: 714-974-7000

Shown By
Agent Name: Jennifer Hamilton, DRE#01800791, Owner/Broker
Agent Phone: (805) 543-2172 ext. 30
Agency Title: Farrell Smyth, Inc.
Estimate Your Payment
Estimated Payment
$ 4,150.92 per month $3,669.96 Principal & Interest $0.00 Property Tax (data not provided by mls) $480.96 Homeowner's InsuranceChange Payment Information

Jennifer Hamilton, DRE#01800791, Owner/Broker
Office: (805) 543-2172 ext. 30
Email Me

Privacy Policy / DMCA Notice / ADA Accessibility


This site is hosted, designed and copyright
© 1994 - 2026 by
Delta Media Group, Inc. -- Patent Pending --
394 S Smokeridge | MLS# PW26218823
This single family home located at 394 S Smokeridge, Anaheim Hills, CA 92807 is currently listed for sale with an asking price of $1,649,000. This property was built in 1977 and has 4 bedrooms and 3 full baths with 3091 sq. ft. S Smokeridge is located in the Shadow Run I (SHR1) subdivision within the Orange Unified school district. Search Shadow Run I (SHR1) real estate on jenniferhamilton.farrellsmyth.com today.