
Jennifer Hamilton, DRE#01800791, Owner/Broker
REALTOR®, CRP, GRP, Director of Relocation
(805) 543-2172 ext. 30

BEDS3
BATHS1 full
SQUARE FEET1,528
MLS#PW26233581
STATUSActive
PROPERTY TYPEMulti Unit - Multiple
SUBDIVISIONBelmont Heights (BH)
SCHOOLLong Beach Unified
Listing Courtesy of:
Compass
Agency Phone: 562-283-8107
Associate Name: Loree Scarborough

Listing Shown by:
Farrell Smyth, Inc.
Associate Name: Jennifer Hamilton, DRE#01800791, Owner/Broker
Property Description
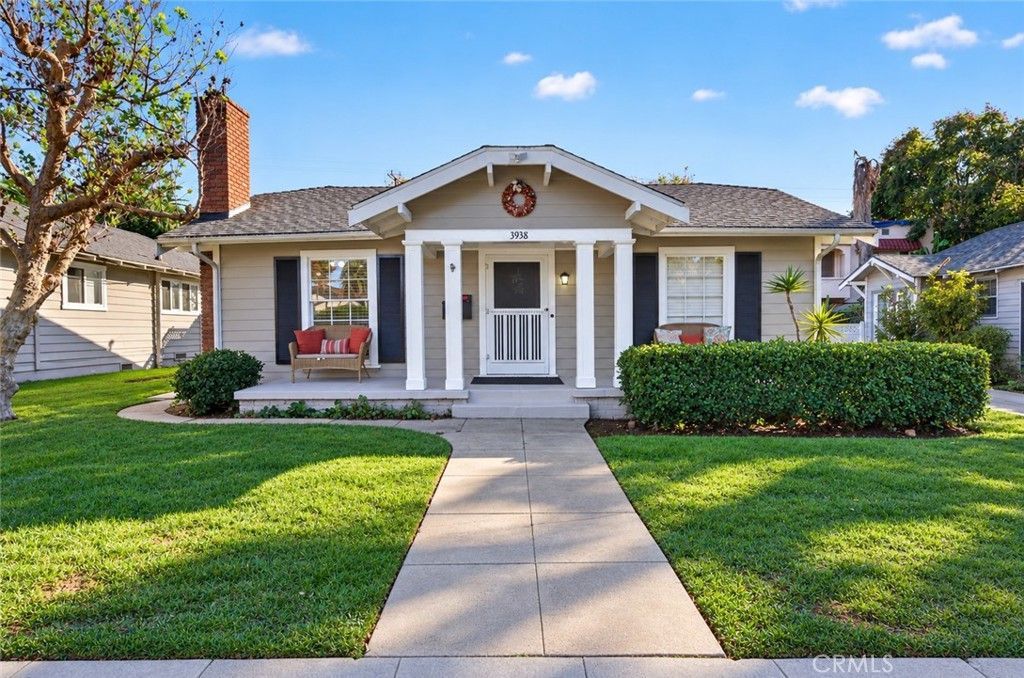
Beautifully remodeled, 2 homes on one lot, in the heart of Belmont Heights! Situated on an oversized lot, this exceptional property features a spacious two-bedroom, one-bath front home and a charming one-bedroom, one-bath rear residence, each with its own private outdoor living space and a 2 car garage plus 3 parking spots! Perfect for owner-users or investors! The inviting front home features a welcoming front porch, spacious living and dining areas with a wood-burning fireplace, and a beautifully updated kitchen with newer appliances, quartz countertops, subway tile backsplash, abundant cabinetry, and access to the backyard. The remodeled bathroom showcases a nine-foot quartz countertop, custom cabinetry, and a dedicated makeup area. The generously sized primary bedroom offers 12 feet of closet space, while the second bedroom features built-in shelving and a closet. A spacious rear patio is ideal for outdoor dining and entertaining. Tucked privately at the rear, the delightful one-bedroom, one-bath residence features its own entrance, a remodeled kitchen with granite countertops and eat-in bar, an updated three-quarter bathroom, and a comfortable living area with a wall of built-in cabinetry. A private brick patio, grassy yard shaded by mature trees, and storage shed complete this charming retreat. Generous parking includes a two-car garage, two additional driveway spaces, and a parallel parking space in the alley. Adjacent to the garage is a separate laundry area with a three-quarter bathroom (unpermitted). The garage and adjoining space may offer potential for ADU conversion, subject to city approval. Ideally located in one of Long Beach's most desirable neighborhoods, just moments from the shops, cafés, and restaurants of Fourth Street's Retro Row, with the beach and Belmont Shore's vibrant Second Street nearby. A wonderful opportunity to enjoy the Belmont Heights lifestyle while benefiting from the flexibility and income potential of two beautifully updated residences! FRONT HOME SHOWN ON THURDSAY 11/5 10-1 ONLY THANK YOU
Property Features
Property Type: Multi Unit - Multiple
Cooling: WallWindowUnits
Garage: 2 car attached
Heating: WallFurnace
Home Style: Cottage
Lot Size: 0.15 Acres
Roof Type: Shingle
Stories: 1.0
Year Built: 1919
Amenities
BuiltInFeatures
CeilingFans
GraniteCounters
OpenFloorplan
QuartzCounters
AllBedroomsDown
Feature Descriptions
Appliances: Dishwasher, Disposal, GasRange, Refrigerator, WaterHeater
Community Features: Biking, Curbs, DogPark, StreetLights, Sidewalks, WaterSports, Park
Days on Site: 4
Exterior: WoodSiding
Fireplace: DiningRoom
Flooring: Tile, Vinyl
Laundry: LaundryRoom
Lot: ZeroToOneUnitAcre, BackYard, FrontYard, Lawn, NearPark, NearPublicTransit, Walkstreet, Yard
Parcel#: 7255016017
Parking: DoorMulti, Driveway, Garage, GarageFacesRear, OneSpace
Parking Notes: DoorMulti, Driveway, Garage, GarageFacesRear, OneSpace
Sewer: PublicSewer
Spa: None
Special View Info: Neighborhood
Units: 2
Utilities: ElectricityConnected, NaturalGasConnected, SewerConnected, WaterConnected
Water: Public
Local Schools
School District: Long Beach Unified
Listed By / Shown By
Listed By
Agency Name: Compass
Agent Name: Loree Scarborough
Agency Phone: 562-283-8107

Shown By
Agent Name: Jennifer Hamilton, DRE#01800791, Owner/Broker
Agent Phone: (805) 543-2172 ext. 30
Agency Title: Farrell Smyth, Inc.
Estimate Your Payment
Estimated Payment
$ 3,020.68 per month $2,670.68 Principal & Interest $0.00 Property Tax (data not provided by mls) $350.00 Homeowner's InsuranceChange Payment Information

Jennifer Hamilton, DRE#01800791, Owner/Broker
Office: (805) 543-2172 ext. 30
Email Me

Privacy Policy / DMCA Notice / ADA Accessibility


This site is hosted, designed and copyright
© 1994 - 2026 by
Delta Media Group, Inc. -- Patent Pending --
3938 E 5th | MLS# PW26233581
This multi-family property located at 3938 E 5th, Long Beach, CA 90814 is currently listed for sale with an asking price of $1,200,000. E 5th is located within the Long Beach Unified school district. Search Long Beach real estate on jenniferhamilton.farrellsmyth.com today.