
Jennifer Hamilton, DRE#01800791, Owner/Broker
REALTOR®, CRP, GRP, Director of Relocation
(805) 543-2172 ext. 30

BEDS4
BATHS3 full
SQUARE FEET2,517
MLS#OC26202201
STATUSActive
PROPERTY TYPEResidential - Single Family
SCHOOLTemecula Unified
Listing Courtesy of:
RE/MAX Select One
Agency Phone: 714-846-3800
Associate Name: Stuart Thomas

Listing Shown by:
Farrell Smyth, Inc.
Associate Name: Jennifer Hamilton, DRE#01800791, Owner/Broker
Property Description
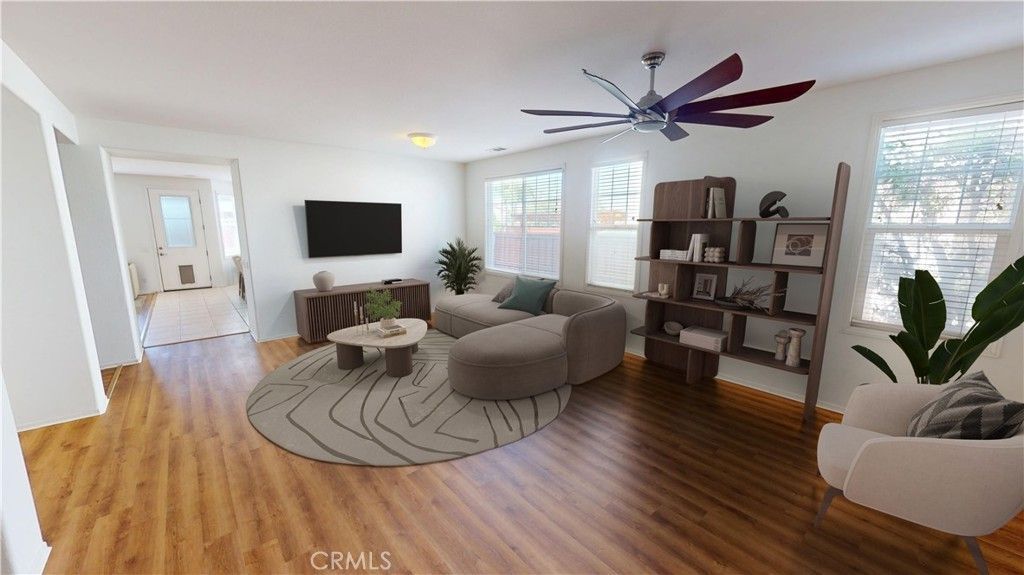
Welcome to 39239 Sugarcane Dr in Murrieta—a thoughtfully designed home offering comfort, efficiency, and everyday convenience. A standout feature is the solar panel system, helping improve energy efficiency and potentially reduce utility costs. The whole-house fan provides an efficient way to circulate fresh air and cool the interior, creating a comfortable atmosphere while reducing reliance on air conditioning. The owner had the builder make a half bath into a 3/4 bath with shower in the front bathroom. The oversized office can easily be converted into a 5th bedroom simply by adding a closet. Additional electrical was added to the garage as well for added convenience. Ceiling fans throughout the house. With its desirable Murrieta location and practical energy-saving features, this home is an excellent opportunity for buyers seeking modern comfort and long-term value.
Property Features
Property Type: Residential - Single Family
Cooling: CentralAir, Electric, WholeHouseFan
Garage: 2 car attached
Heating: Central, Solar
Lot Size: 0.18 Acres
Stories: 1.0
Year Built: 2004
Amenities
BreakfastArea
CeilingFans
HighCeilings
WiredForSound
AllBedroomsDown
BedroomOnMainLevel
MainLevelPrimary
WalkInClosets
Feature Descriptions
Appliances: Dishwasher, GasCooktop, GasOven
Association Amenities: Clubhouse, Pool, SpaHotTub
Community Features: Curbs, Gutters, StormDrains, StreetLights, Sidewalks, Pool
Days on Site: 1
Fencing: Brick, Wood
Fireplace: FamilyRoom, Gas
Flooring: Carpet, Laminate
HOA Fee: 49/ Monthly
Laundry: ElectricDryerHookup, GasDryerHookup, Inside, LaundryRoom
Lot: BackYard, FrontYard, SprinklersInRear, SprinklersInFront, Lawn, SprinklerSystem, StreetLevel, Yard
Parcel#: 957671006
Parking: DirectAccess, DoorSingle, Driveway, DrivewayUpSlopeFromStreet, GarageFacesFront, Garage, GarageDoorOpener
Parking Notes: DirectAccess, DoorSingle, Driveway, DrivewayUpSlopeFr
Patio/Porch: Concrete
Pool: Community, Association
Sewer: PublicSewer
Spa: None
Swimming Pool: Yes
Units: 521
Utilities: CableAvailable, CableConnected, ElectricityConnected, NaturalGasConnected, PhoneConnected, SewerConnected, WaterConnected
Water: Public
Local Schools
High School: Chaparral
Middle School: James Day
Elementary School: Nicolas Valley
School District: Temecula Unified
Listed By / Shown By
Listed By
Agency Name: RE/MAX Select One
Agent Name: Stuart Thomas
Agency Phone: 714-846-3800

Shown By
Agent Name: Jennifer Hamilton, DRE#01800791, Owner/Broker
Agent Phone: (805) 543-2172 ext. 30
Agency Title: Farrell Smyth, Inc.
Estimate Your Payment
Estimated Payment
$ 1,762.06 per month $1,557.90 Principal & Interest $0.00 Property Tax (data not provided by mls) $204.17 Homeowner's InsuranceChange Payment Information

Jennifer Hamilton, DRE#01800791, Owner/Broker
Office: (805) 543-2172 ext. 30
Email Me

Privacy Policy / DMCA Notice / ADA Accessibility


This site is hosted, designed and copyright
© 1994 - 2026 by
Delta Media Group, Inc. -- Patent Pending --
39239 Sugarcane | MLS# OC26202201
This single family home located at 39239 Sugarcane, Murrieta, CA 92563 is currently listed for sale with an asking price of $700,000. This property was built in 2004 and has 4 bedrooms and 3 full baths with 2517 sq. ft. Sugarcane is located within the Temecula Unified school district. Search Murrieta real estate on jenniferhamilton.farrellsmyth.com today.