
Jennifer Hamilton, DRE#01800791, Owner/Broker
REALTOR®, CRP, GRP, Director of Relocation
(805) 543-2172 ext. 30

BEDS5
BATHS5 full 1 partial
SQUARE FEET4,363
MLS#260022917SD
STATUSActive
PROPERTY TYPEResidential - Single Family
Listing Courtesy of:
Berkshire Hathaway HomeServices California Properties
Agency Phone: 858-756-7899
Associate Name: Tim Van Damm

Listing Shown by:
Farrell Smyth, Inc.
Associate Name: Jennifer Hamilton, DRE#01800791, Owner/Broker
Property Description
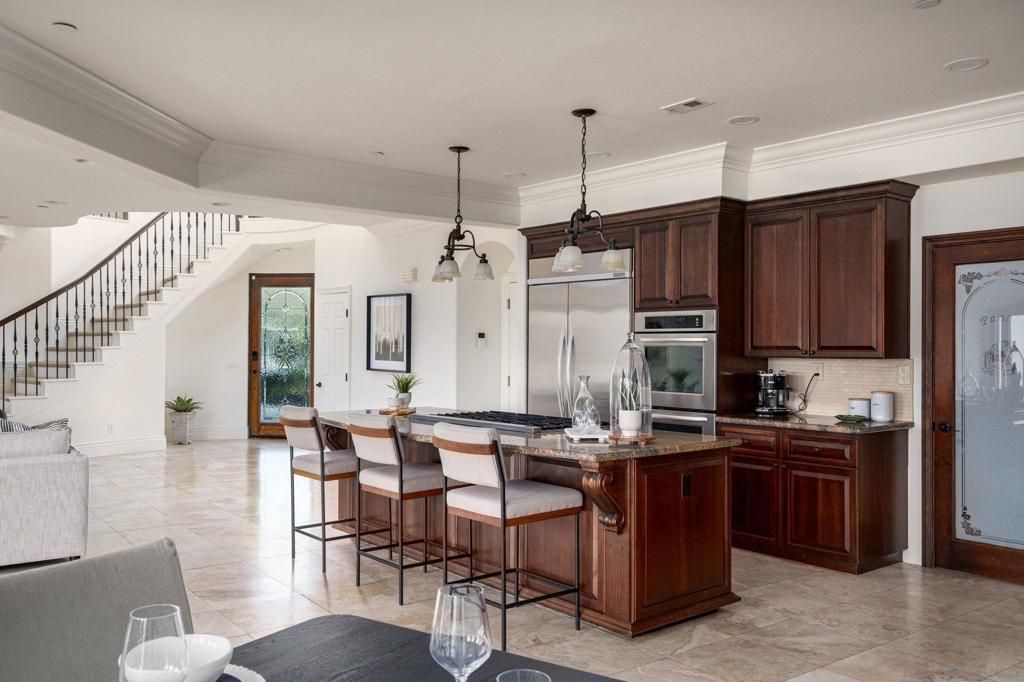
Sitting on a large corner lot in the coveted Whispering Palms community of Rancho Santa Fe, this beautifully maintained home offers sophisticated design, a flexible floor plan and premier location less than 15 minutes to the beach. A grand entry with a soaring circular beamed ceiling leads to an open floor plan designed for everyday living and entertaining. The main level includes the secondary master and an additional bedroom, while upstairs are the main master suite, versatile secondary bedrooms and an office. The private backyard features a sparking pool, covered patio and plenty of space to relax and entertain. Ideally located directly next to La Valle Coastal Club and just minutes from the Village of Rancho Santa Fe, Del Mar, shopping, dining, and the 5 freeway, this home offers an incredible combination of location, lifestyle, and convenience. This home is a must see!
Property Features
Property Type: Residential - Single Family
Cooling: CentralAir, Zoned
Garage: 2
Heating: ForcedAir, Fireplaces, SeeRemarks
Lot Size: 0.20 Acres
Stories: 2.0
Year Built: 2008
Amenities
BeamedCeilings
BuiltInFeatures
Balcony
CeilingFans
CrownMolding
EatInKitchen
GraniteCounters
HighCeilings
OpenFloorplan
Pantry
StoneCounters
RecessedLighting
SeeRemarks
Storage
BedroomOnMainLevel
WalkInPantry
WalkInClosets
Feature Descriptions
Appliances: Barbecue, BuiltIn, CounterTop, DoubleOven, Dishwasher, ElectricCooking, ElectricOven, Freezer, GasCooking, GasCooktop, Disposal, IceMaker, Refrigerator
Exterior: Stucco
Fencing: Partial
Fireplace: LivingRoom, PrimaryBedroom
Flooring: Carpet, Stone, Tile, Wood
HOA Fee: 100/ Annually
Laundry: GasDryerHookup, Inside, LaundryRoom
Lot: CornerLot
Parcel#: 3021402000
Parking: DirectAccess, Driveway, Garage
Parking Notes: DirectAccess, Driveway, Garage
Patio/Porch: Concrete, Covered, Enclosed, Open, Patio
Pool: InGround, Private
Spa: Yes
Spa: InGround
Special View Info: GolfCourse
Swimming Pool: Yes
Listed By / Shown By
Listed By
Agency Name: Berkshire Hathaway HomeServices California Properties
Agent Name: Tim Van Damm
Agency Phone: 858-756-7899

Shown By
Agent Name: Jennifer Hamilton, DRE#01800791, Owner/Broker
Agent Phone: (805) 543-2172 ext. 30
Agency Title: Farrell Smyth, Inc.
Estimate Your Payment
Estimated Payment
$ 8,369.80 per month $7,400.01 Principal & Interest $0.00 Property Tax (data not provided by mls) $969.79 Homeowner's InsuranceChange Payment Information

Jennifer Hamilton, DRE#01800791, Owner/Broker
Office: (805) 543-2172 ext. 30
Email Me

Privacy Policy / DMCA Notice / ADA Accessibility


This site is hosted, designed and copyright
© 1994 - 2026 by
Delta Media Group, Inc. -- Patent Pending --
3919 Via Valle Verde | MLS# 260022917SD
This single family home located at 3919 Via Valle Verde , Rancho Santa Fe, CA 92091 is currently listed for sale with an asking price of $3,325,000. This property was built in 2008 and has 5 bedrooms and 5 full and 1 partial baths with 4363 sq. ft. Search Rancho Santa Fe real estate on jenniferhamilton.farrellsmyth.com today.