
Jennifer Hamilton, DRE#01800791, Owner/Broker
REALTOR®, CRP, GRP, Director of Relocation
(805) 543-2172 ext. 30

BEDS3
BATHS2 full
SQUARE FEET1,430
MLS#ML82060727
STATUSActive
PROPERTY TYPEResidential - Single Family
SCHOOLPalo Alto Unified
Listing Courtesy of:
Midtown Realty
Agency Phone: (650) 321-1596
Associate Name: Timothy Foy

Listing Shown by:
Farrell Smyth, Inc.
Associate Name: Jennifer Hamilton, DRE#01800791, Owner/Broker
Property Description
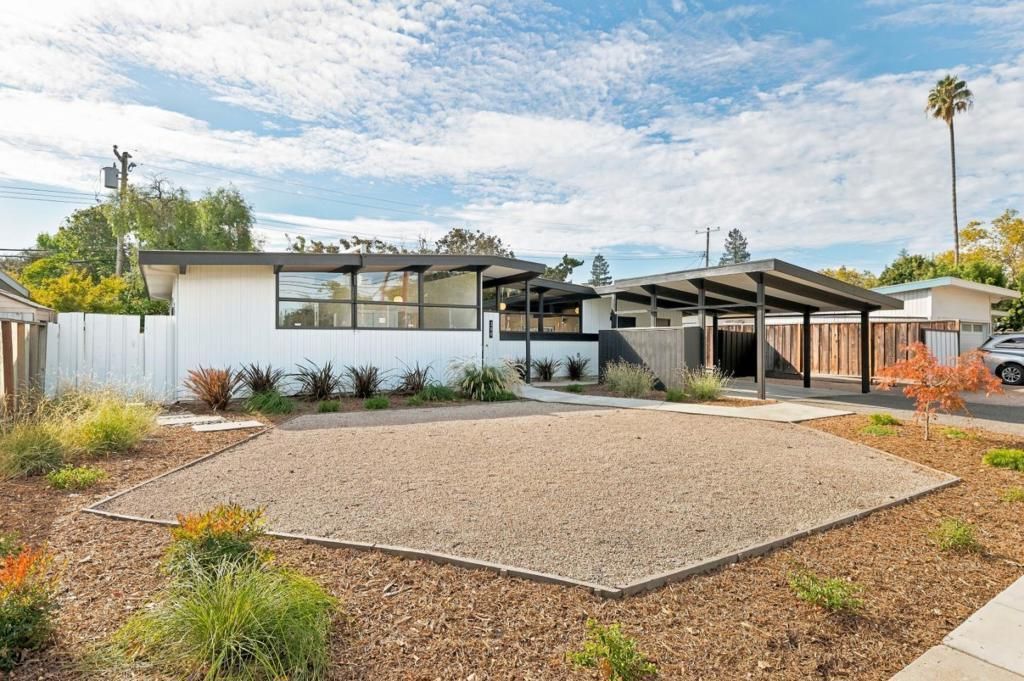
Captivating mid-century modern gem centrally located near schools, parks, the Mitchell Park library and more! Inspiring floor plan with vaulted open beam ceilings and walls of windows yielding abundant natural light and promoting indoor-outdoor living. Open floor plan with a large eat-in kitchen, spacious living room, and separate family room. Large, private backyard with areas for entertainment, relaxation and play. This home was designed by Burton Schutt, architect for the Hollywood elite back in the day. Loads of architectural details throughout.
Property Features
Property Type: Residential - Single Family
Cooling: Central Air, Wall/Window Unit(s)
Home Style: Contemporary
Lot Size: 0.16 Acres
Roof Type: Foam
Stories: 1.0
Year Built: 1953
Feature Descriptions
Appliances: Dishwasher, Disposal, Refrigerator, Vented Exhaust Fan
Days on Site: 6
Fencing: Wood
Fireplace: Living Room
Parcel#: 14719049
Parking: Carport
Parking Notes: Carport
Patio/Porch: Deck
Sewer: Public Sewer
Water: Public
Local Schools
School District: Palo Alto Unified
Listed By / Shown By
Listed By
Agency Name: Midtown Realty
Agent Name: Timothy Foy
Agency Phone: (650) 321-1596

Shown By
Agent Name: Jennifer Hamilton, DRE#01800791, Owner/Broker
Agent Phone: (805) 543-2172 ext. 30
Agency Title: Farrell Smyth, Inc.
Estimate Your Payment
Estimated Payment
$ 7,539.11 per month $6,665.57 Principal & Interest $0.00 Property Tax (data not provided by mls) $873.54 Homeowner's InsuranceChange Payment Information

Jennifer Hamilton, DRE#01800791, Owner/Broker
Office: (805) 543-2172 ext. 30
Email Me

Privacy Policy / DMCA Notice / ADA Accessibility


This site is hosted, designed and copyright
© 1994 - 2026 by
Delta Media Group, Inc. -- Patent Pending --
390 E Charleston Road | MLS# ML82060727
This single family home located at 390 E Charleston Road, Palo Alto, CA 94306 is currently listed for sale with an asking price of $2,995,000. This property was built in 1953 and has 3 bedrooms and 2 full baths with 1430 sq. ft. E Charleston Road is located within the Palo Alto Unified school district. Search Palo Alto real estate on jenniferhamilton.farrellsmyth.com today.