
Jennifer Hamilton, DRE#01800791, Owner/Broker
REALTOR®, CRP, GRP, Director of Relocation
(805) 543-2172 ext. 30

BEDS3
BATHS4 full 1 partial
SQUARE FEET3,267
MLS#219155236DA
STATUSActive
PROPERTY TYPERental - Single Family
SUBDIVISIONMira Vista
Listing Courtesy of:
Coldwell Banker Realty
Agency Phone: (760) 345-2527
Associate Name: Jenell VanDenBos

Listing Shown by:
Farrell Smyth, Inc.
Associate Name: Jennifer Hamilton, DRE#01800791, Owner/Broker
Property Description
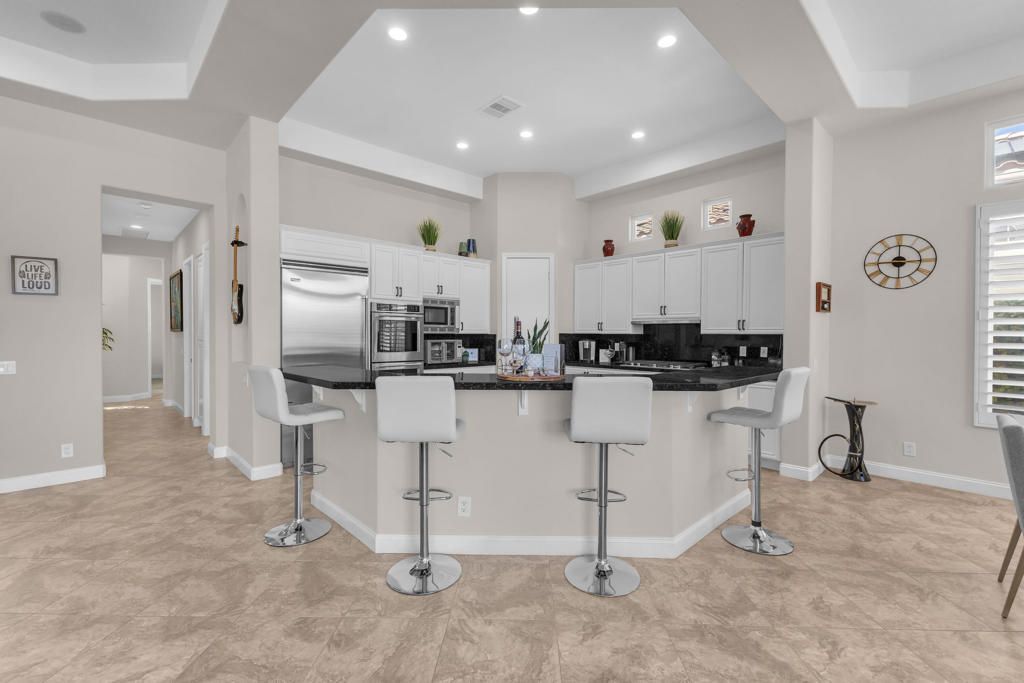
THE BEST TIME OF YEAR IN THE DESERT IS JUST BEGINNING! Enjoy beautiful weather, sunshine, and elevated desert living in guard-gated Mira Vista! This expanded Piedra floor plan offers 4 spacious en suite bedrooms, 4.5 bathrooms, solar, and an attached casita with its own bath and steam shower. Enter through a private courtyard into a light-filled interior with soaring ceilings and beautiful views of the Gary Player Mission Hills North Golf Course and surrounding mountains. Enjoy surround sound indoors and on the patio, a Swarovski crystal chandelier, and outdoor gas fire pit. Your private desert oasis features a saltwater pool and spa, expansive patio, and peaceful golf course views. Access to two tennis courts completes the desert lifestyle. Rates vary by time of year and length of stay. Inquire for availability and seasonal pricing.
Property Features
Property Type: Rental - Single Family
Cooling: Central Air
Garage: 3 car attached
Heating: Forced Air
Lot Size: 0.25 Acres
Roof Type: Tile
Stories: 1.0
Year Built: 2003
Amenities
Breakfast Area
Separate/Formal Dining Room
High Ceilings
Open Floorplan
Recessed Lighting
Walk-In Pantry
Feature Descriptions
Appliances: Dishwasher, Freezer, Gas Cooktop, Microwave, Refrigerator
Association Amenities: Controlled Access, Golf Course, Other
Community Features: Golf, Gated
Days on Site: 1
Fireplace: Living Room, Raised Hearth
Flooring: Carpet, Tile
HOA Fee: 1/ Monthly
Laundry: Laundry Room
Lot: Drip Irrigation/Bubblers
Parcel#: 673630011
Parking: Direct Access, Garage, Garage Door Opener
Parking Notes: Direct Access, Garage, Garage Door Opener
Patio/Porch: Covered
Pool: In Ground, Salt Water
Security: Gated Community
Spa: Yes
Spa: In Ground, Private
Special View Info: Golf Course, Pool
Swimming Pool: Yes
Listed By / Shown By
Listed By
Agency Name: Coldwell Banker Realty
Agent Name: Jenell VanDenBos
Agency Phone: (760) 345-2527

Shown By
Agent Name: Jennifer Hamilton, DRE#01800791, Owner/Broker
Agent Phone: (805) 543-2172 ext. 30
Agency Title: Farrell Smyth, Inc.

Jennifer Hamilton, DRE#01800791, Owner/Broker
Office: (805) 543-2172 ext. 30
Email Me

Privacy Policy / DMCA Notice / ADA Accessibility


This site is hosted, designed and copyright
© 1994 - 2026 by
Delta Media Group, Inc. -- Patent Pending --
39 Calle Del Norte | MLS# 219155236DA
This property located at 39 Calle Del Norte, Rancho Mirage, CA 92270 is currently listed for rent with an asking price of $10,000 / Monthly. Search Rancho Mirage real estate on jenniferhamilton.farrellsmyth.com today.