
Jennifer Hamilton, DRE#01800791, Owner/Broker
REALTOR®, CRP, GRP, Director of Relocation
(805) 543-2172 ext. 30

BEDS2
BATHS1 full 1 partial
SQUARE FEET926
MLS#ML82060564
STATUSActive
PROPERTY TYPEResidential - Condominium
SCHOOLSan Francisco Unified
Listing Courtesy of:
Compass
Agency Phone: (415) 660-9955
Associate Name: Kemper Ray

Listing Shown by:
Farrell Smyth, Inc.
Associate Name: Jennifer Hamilton, DRE#01800791, Owner/Broker
Property Description
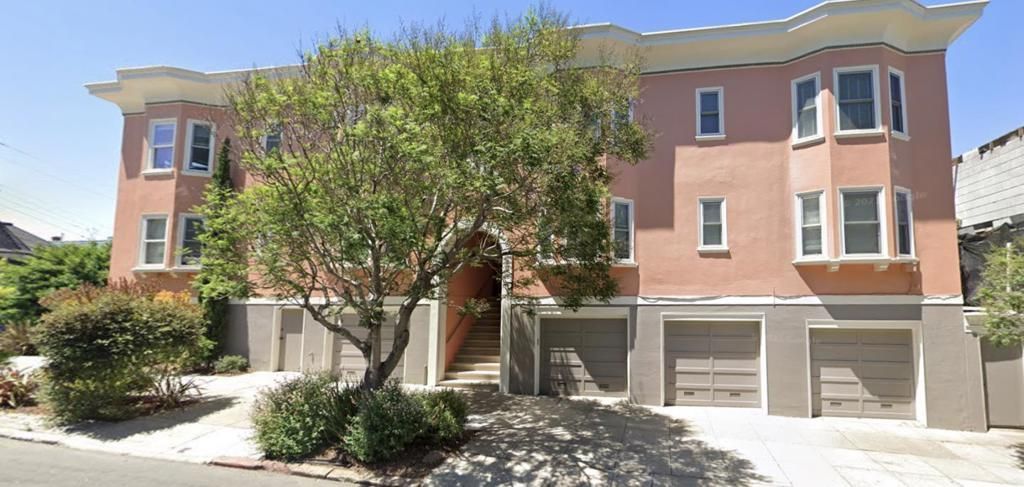
Welcome to 3892 19th, a stunning condo located in the coveted Dolores Heights neighborhood. This 2 bed, 1.5 bath corner unit perfectly bends modern living with classic charm. High ceilings and large bay windows flood the interior with natural light, highlighting the beautiful hardwood floors and details throughout. The updated chefs kitchen features high-end stainless steel appliances, a wine fridge, and ample cabinet storage. The bright and airy open living/dining room is perfect for entertaining. French doors lead to the second bedroom featuring a large walk-in closet. Down the hall youll find a full bath, powder room, and more closet space. The primary bedroom features bay windows, and two closets with built-in shelving. Additional features include in-unit laundry, central AC, 2 deeded 1-car garages, an additional storage unit, and a shared bonus washer/dryer in the building. Approved plans for outdoor deck above detached garage. Located just one block away from Dolores Park - this condo has it all!
Property Features
Property Type: Residential - Condominium
Cooling: Central Air
Garage: 2 car attached
Stories: 1.0
Year Built: 1924
Amenities
Walk-In Closet(s)
Feature Descriptions
Appliances: Dishwasher, Disposal, Refrigerator, Range Hood, Vented Exhaust Fan
Association Amenities: Insurance, Trash, Water
Days on Site: 52
Flooring: Tile, Wood
HOA Fee: 400/ Monthly
Parcel#: 3585136
Sewer: Public Sewer
Units: 4
Water: Public
Window: Bay Window(s)
Local Schools
School District: San Francisco Unified
Listed By / Shown By
Listed By
Agency Name: Compass
Agent Name: Kemper Ray
Agency Phone: (415) 660-9955

Shown By
Agent Name: Jennifer Hamilton, DRE#01800791, Owner/Broker
Agent Phone: (805) 543-2172 ext. 30
Agency Title: Farrell Smyth, Inc.
Estimate Your Payment
Estimated Payment
$ 4,274.26 per month $3,779.01 Principal & Interest $0.00 Property Tax (data not provided by mls) $495.25 Homeowner's InsuranceChange Payment Information

Jennifer Hamilton, DRE#01800791, Owner/Broker
Office: (805) 543-2172 ext. 30
Email Me

Privacy Policy / DMCA Notice / ADA Accessibility


This site is hosted, designed and copyright
© 1994 - 2026 by
Delta Media Group, Inc. -- Patent Pending --
3892 19th Street | MLS# ML82060564
This condo located at 3892 19th Street, San Francisco, CA 94114 is currently listed for sale with an asking price of $1,698,000. This property was built in 1924 and has 2 bedrooms and 1 full and 1 partial baths with 926 sq. ft. 19th Street is located within the San Francisco Unified school district. Search San Francisco real estate on jenniferhamilton.farrellsmyth.com today.