
Jennifer Hamilton, DRE#01800791, Owner/Broker
REALTOR®, CRP, GRP, Director of Relocation
(805) 543-2172 ext. 30

BEDS2
BATHS1 full
SQUARE FEET720
MLS#41152242
STATUSActive
PROPERTY TYPEResidential - Single Family
SUBDIVISIONSUNNYSIDE
Listing Courtesy of:
Legacy Real Estate & Assoc.
Agency Phone: 925-621-1200
Associate Name: Hedi Kennerknecht

Listing Shown by:
Farrell Smyth, Inc.
Associate Name: Jennifer Hamilton, DRE#01800791, Owner/Broker
Property Description
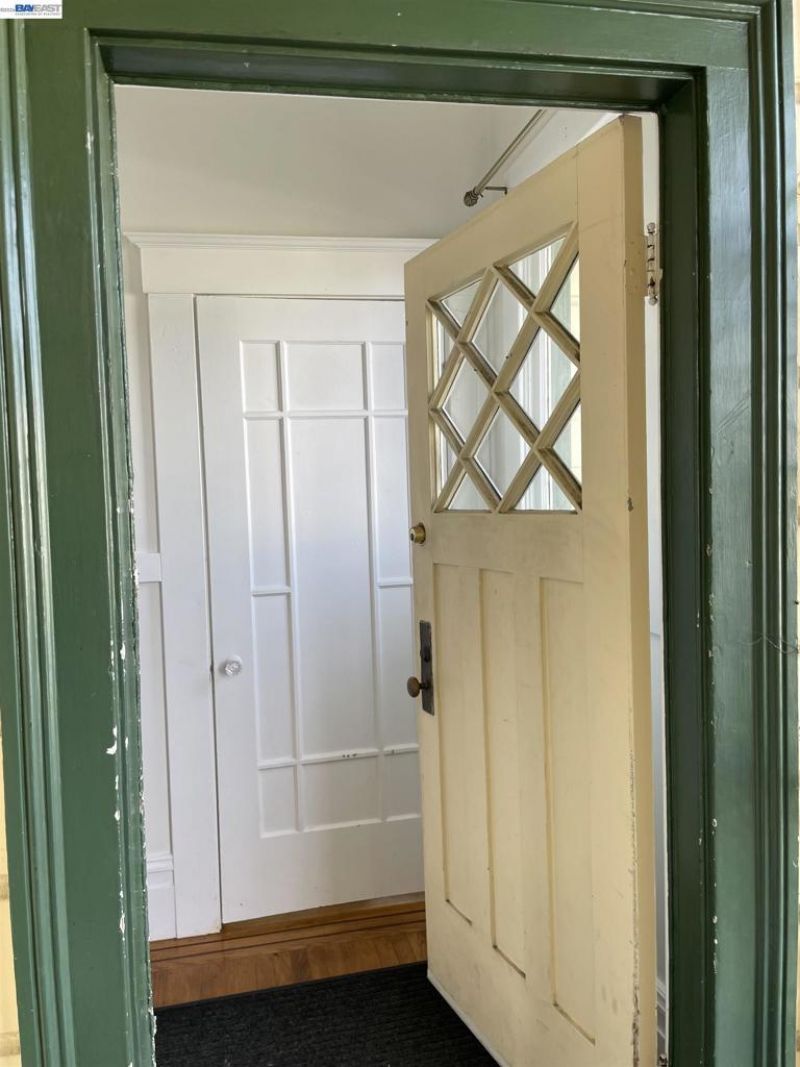
A Rare Opportunity Near City College - and the sunny side of San Francisco- endless potential! Bring your vision and creativity to this charming older home in a desirable location near City College! This fixer-upper presents an exciting opportunity for homeowners, investors, or contractors looking to transform a property and unlock its full potential. The home features two bedrooms and one bath, in addition two upstairs bonus rooms not currently included in the reported square footage, along with a full basement offering additional space and possibilities. Whether you envision creating a home office, workshop, hobby area, or simply making the most of the existing layout, there is plenty of room to explore your ideas, subject to verification, applicable requirements and codes. With its convenient location, additional spaces, and tremendous potential for improvement, this property is a wonderful opportunity to create something special. Bring your imagination, roll up your sleeves, and discover the possibilities this home in Sunnyside of San Francisco has to offer!
Property Features
Property Type: Residential - Single Family
Cooling: None
Garage: 1 car attached
Heating: Forced Air
Home Style: Craftsman
Lot Size: 0.04 Acres
Roof Type: Shingle
Stories: 1.0
Year Built: 1914
Amenities
Attic
Feature Descriptions
Appliances: Gas Water Heater, Dryer, Washer
Days on Site: 4
Exterior: Stucco, Wood Siding
Fireplace: None
Flooring: Tile, Vinyl, Wood
Lot: Back Yard, Front Yard, Street Level
Parcel#: 3158 030
Parking: Underground, Garage
Parking Notes: Underground, Garage
Patio/Porch: Patio
Listed By / Shown By
Listed By
Agency Name: Legacy Real Estate & Assoc.
Agent Name: Hedi Kennerknecht
Agency Phone: 925-621-1200

Shown By
Agent Name: Jennifer Hamilton, DRE#01800791, Owner/Broker
Agent Phone: (805) 543-2172 ext. 30
Agency Title: Farrell Smyth, Inc.
Estimate Your Payment
Estimated Payment
$ 1,762.06 per month $1,557.90 Principal & Interest $0.00 Property Tax (data not provided by mls) $204.17 Homeowner's InsuranceChange Payment Information

Jennifer Hamilton, DRE#01800791, Owner/Broker
Office: (805) 543-2172 ext. 30
Email Me

Privacy Policy / DMCA Notice / ADA Accessibility


This site is hosted, designed and copyright
© 1994 - 2026 by
Delta Media Group, Inc. -- Patent Pending --
387 Staples Ave | MLS# 41152242
This single family home located at 387 Staples Ave, San Francisco, CA 94112 is currently listed for sale with an asking price of $700,000. This property was built in 1914 and has 2 bedrooms and 1 full baths with 720 sq. ft. Staples Ave is located in the SUNNYSIDE subdivision. Search SUNNYSIDE real estate on jenniferhamilton.farrellsmyth.com today.