
Jennifer Hamilton, DRE#01800791, Owner/Broker
REALTOR®, CRP, GRP, Director of Relocation
(805) 543-2172 ext. 30

BEDS4
BATHS4 full 1 partial
SQUARE FEET6,631
MLS#26985315
STATUSActive
PROPERTY TYPEResidential - Single Family
Listing Courtesy of:
Equity Union
Agency Phone: 818-989-2000
Associate Name: Andrew Dinsky

Listing Shown by:
Farrell Smyth, Inc.
Associate Name: Jennifer Hamilton, DRE#01800791, Owner/Broker
Property Description
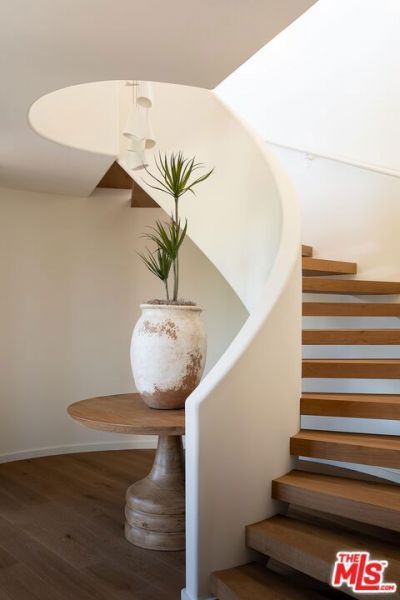
Experience this completely reimagined contemporary residence, where sophisticated design, refined finishes, and breathtaking city and canyon views come together in the hills of prime Studio City. Defined by meticulous craftsmanship, bespoke finishes, and an exceptional collection of amenities, this 4BD/4.5BA smart home delivers an elevated indoor-outdoor lifestyle complete with a fully equipped gym, serene spa room, library, and resort-style backyard. A gated driveway framed by mature landscaping leads to a sleek entry, where white oak flooring and a sculptural spiral staircase establish an immediate sense of warmth and luxury. The entry level offers a two-car garage with direct access, a fully finished gym, and a tranquil spa room that can also serve as a creative studio. The spiral staircase ascends to the main living level, where a dramatic living room framed by expansive glass windows captures sweeping city views. Adjacent, a light-filled library and office features custom floor-to-ceiling shelving with a rolling ladder, creating an inspiring setting for working from home. Designed for entertaining, the formal dining room is anchored by a bespoke bar and opens through sliding doors to a private balcony overlooking panoramic vistas. The adjoining kitchen is appointed with a Gaggenau cooktop, stainless steel Dacor smart refrigerator, double Wolf ovens, custom oak cabinetry, Eco Outdoor limestone flooring, and a dumbwaiter lift. A walk-in pantry with a Miele wine refrigerator provides additional storage. The expansive Tiffany Quartzite island, illuminated by dramatic skylights, carries seamlessly onto the backsplash, which conceals a custom spice rack for a clean, tailored aesthetic. The kitchen flows effortlessly into the family room, where floor-to-ceiling sliders open directly to the private backyard. A statement powder room finished in Calacatta Viola marble, along with a thoughtfully designed laundry room featuring dual stacked LG washer/dryers, a deep sink, and abundant storage, completes the main level. A short flight of stairs leads to the spectacular primary suite, positioned to capture sweeping views across the city and canyon. This private retreat features an oversized dual walk-in closet with a dedicated laundry chute, a private balcony, sitting room, and an additional lounge connecting the secondary bedroom suites. The primary bath evokes a private sanctuary with limestone floors, Calacatta Viola stone, a nature-inspired shower beneath a skylight, soaking tub, dual vanity, and dedicated water closet. Three additional bedrooms each offer generous walk-in closets and beautifully appointed ensuite baths with designer finishes. Outside, the resort-style grounds unfold against a dramatic city and canyon backdrop, with a sparkling pool and spa, expansive lawn, firepit, and outdoor kitchen equipped with a built-in grill and mini refrigerator, creating an exceptional setting for both intimate gatherings and large-scale entertaining. Ideally
Property Features
Property Type: Residential - Single Family
Cooling: CentralAir
Heating: Central
Home Style: Contemporary
Lot Size: 0.39 Acres
Stories: 4.0
Year Built: 1941
Amenities
EatInKitchen
OpenFloorplan
WalkInClosets
FirePit
Feature Descriptions
Appliances: Dishwasher, Oven, Range, Refrigerator, Dryer, Washer
Community Features: Gated
Days on Site: 6
Laundry: LaundryRoom
Lot Dimensions: 101x167
Parcel#: 2369029003
Parking: DoorMulti, Driveway, Garage, Gated
Parking Notes: DoorMulti, Driveway, Garage, Gated
Pool: InGround, Private
Security: GatedCommunity
Sewer: Other
Spa: Yes
Spa: InGround, Private
Special View Info: CityLights, Mountains, Valley
Swimming Pool: Yes
Listed By / Shown By
Listed By
Agency Name: Equity Union
Agent Name: Andrew Dinsky
Agency Phone: 818-989-2000

Shown By
Agent Name: Jennifer Hamilton, DRE#01800791, Owner/Broker
Agent Phone: (805) 543-2172 ext. 30
Agency Title: Farrell Smyth, Inc.
Estimate Your Payment
Estimated Payment
$ 18,876.73 per month $16,689.52 Principal & Interest $0.00 Property Tax (data not provided by mls) $2,187.21 Homeowner's InsuranceChange Payment Information

Jennifer Hamilton, DRE#01800791, Owner/Broker
Office: (805) 543-2172 ext. 30
Email Me

Privacy Policy / DMCA Notice / ADA Accessibility


This site is hosted, designed and copyright
© 1994 - 2026 by
Delta Media Group, Inc. -- Patent Pending --
3858 Buena Park Drive | MLS# 26985315
This single family home located at 3858 Buena Park Drive, Studio City, CA 91604 is currently listed for sale with an asking price of $7,499,000. This property was built in 1941 and has 4 bedrooms and 4 full and 1 partial baths with 6631 sq. ft. Search Studio City real estate on jenniferhamilton.farrellsmyth.com today.