
Jennifer Hamilton, DRE#01800791, Owner/Broker
REALTOR®, CRP, GRP, Director of Relocation
(805) 543-2172 ext. 30

BEDS2
BATHS2 full
SQUARE FEET1,512
MLS#219150249DA
STATUSActive
PROPERTY TYPEResidential - Single Family
SUBDIVISIONSun City Shadow Hills (30921)
Listing Courtesy of:
Keller Williams Realty
Agency Phone: (760) 601-3000
Associate Name: Nancy Levine

Listing Shown by:
Farrell Smyth, Inc.
Associate Name: Jennifer Hamilton, DRE#01800791, Owner/Broker
Property Description
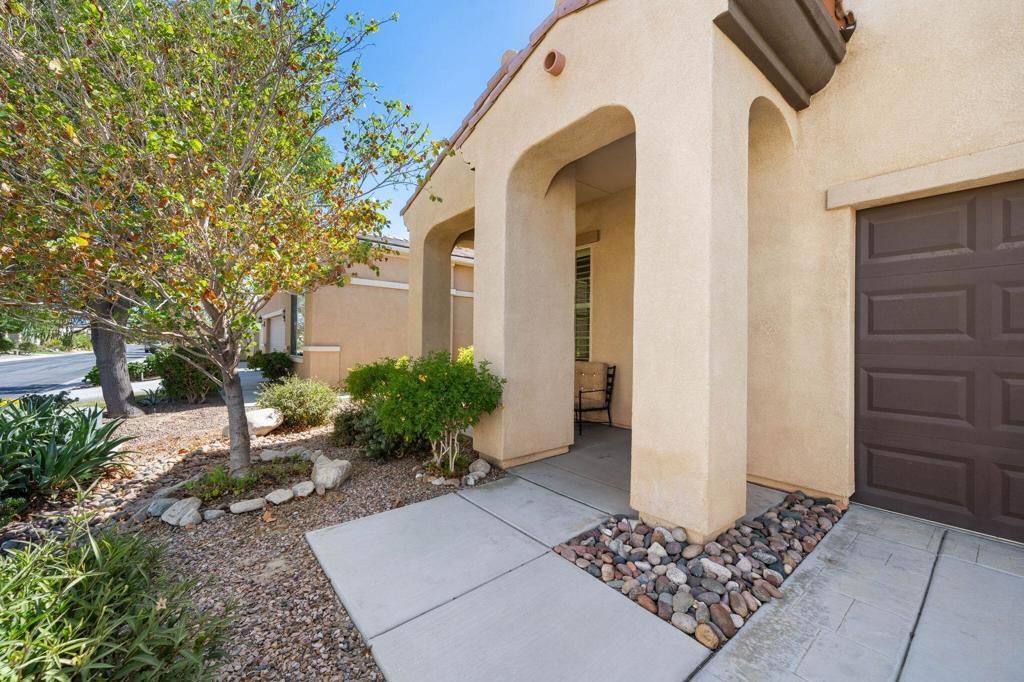
Move in and enjoy this lovely home in the highly sought-after Phase 3 of Sun City Shadow Hills (55+ community) with stunning mountain and sunset views. The popular Hideaway floor plan offers 1,512 sq ft with 2 bedrooms, 2 baths plus a den -- thoughtfully designed living with a large open kitchen flowing into a great room and dining area. Highlights include crown molding, wood plantation shutters, engineered flooring (wood look without the upkeep), ceiling fans, and generous indoor/outdoor living spaces. Comfortable, stylish, and low-maintenance--this home is ready for you to relax and enjoy desert living. Schedule a showing today and experience the best of Sun City Shadow Hills.
Property Features
Property Type: Residential - Single Family
Cooling: CentralAir
Garage: 2 car attached
Heating: Central, NaturalGas
Lot Size: 0.11 Acres
Stories: 1.0
Year Built: 2014
Amenities
BreakfastBar
SeparateFormalDiningRoom
Feature Descriptions
Appliances: GasWaterHeater
Association Amenities: Clubhouse, ControlledAccess, FitnessCenter, GolfCourse, PetRestrictions, TennisCourts
Community Features: Golf, Gated
Days on Site: 4
Door Features: SlidingDoors
Flooring: Laminate, Tile
HOA Fee: 398/ Monthly
Laundry: LaundryRoom
Lot: DripIrrigationBubblers, PlannedUnitDevelopment, SprinklerSystem
Parcel#: 691830041
Parking: Driveway, Garage, GarageDoorOpener
Parking Notes: Driveway, Garage, GarageDoorOpener
Security: GatedCommunity, TwentyFourHourSecurity
Special View Info: Mountains
Utilities: CableAvailable
Window: Shutters
Listed By / Shown By
Listed By
Agency Name: Keller Williams Realty
Agent Name: Nancy Levine
Agency Phone: (760) 601-3000

Shown By
Agent Name: Jennifer Hamilton, DRE#01800791, Owner/Broker
Agent Phone: (805) 543-2172 ext. 30
Agency Title: Farrell Smyth, Inc.
Estimate Your Payment
Estimated Payment
$ 1,095.00 per month $968.12 Principal & Interest $0.00 Property Tax (data not provided by mls) $126.88 Homeowner's InsuranceChange Payment Information

Jennifer Hamilton, DRE#01800791, Owner/Broker
Office: (805) 543-2172 ext. 30
Email Me

Privacy Policy / DMCA Notice / ADA Accessibility


This site is hosted, designed and copyright
© 1994 - 2026 by
Delta Media Group, Inc. -- Patent Pending --
38521 Camino Aguacero | MLS# 219150249DA
This single family home located at 38521 Camino Aguacero, Indio, CA 92203 is currently listed for sale with an asking price of $435,000. This property was built in 2014 and has 2 bedrooms and 2 full baths with 1512 sq. ft. Camino Aguacero is located in the Sun City Shadow Hills (30921) subdivision. Search Sun City Shadow Hills (30921) real estate on jenniferhamilton.farrellsmyth.com today.