
Jennifer Hamilton, DRE#01800791, Owner/Broker
REALTOR®, CRP, GRP, Director of Relocation
(805) 543-2172 ext. 30

BEDS4
BATHS3 full
SQUARE FEET2,625
MLS#41145360
STATUSActive
PROPERTY TYPEResidential - Single Family
SUBDIVISIONDUBLIN
Listing Courtesy of:
Trumark Construction
Agency Phone: 925-999-3950
Associate Name: Sandy Richert

Listing Shown by:
Farrell Smyth, Inc.
Associate Name: Jennifer Hamilton, DRE#01800791, Owner/Broker
Property Description
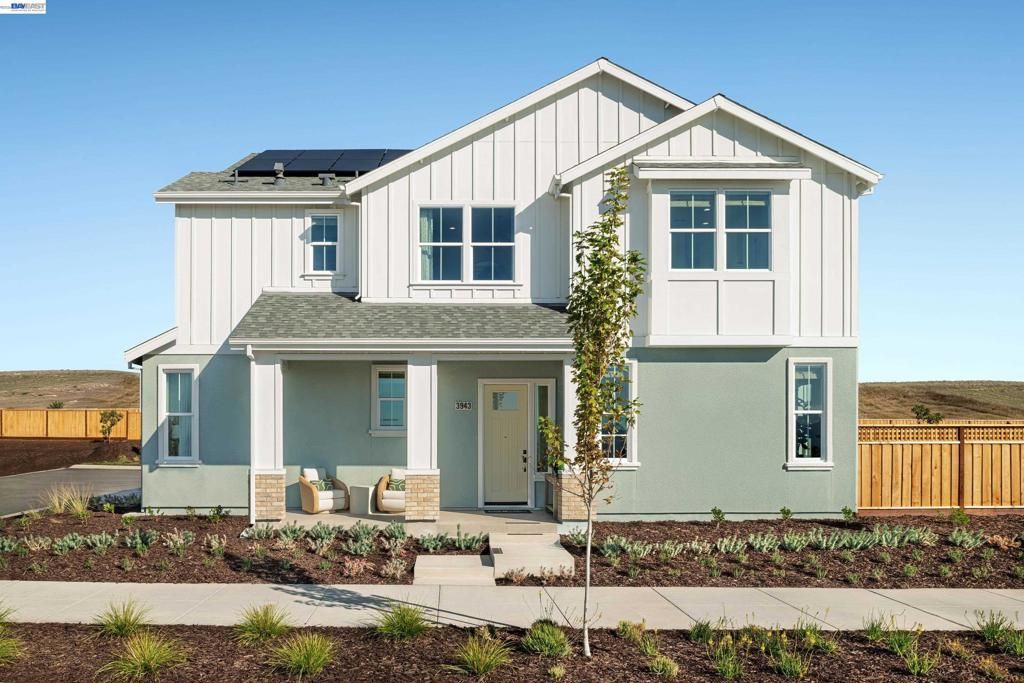
Welcome to Homesite 30 at Marigold at Francis Ranch, a well-balanced two-story home that will be move-in ready by October! This home features 10-ft. ceilings at the entry and first floor, 9-ft. ceilings upstairs, elegant white cabinetry with satin nickel hardware, and an enhanced electrical package with recessed can lighting and pre-wiring for pendant lights and ceiling fans. A welcoming front porch leads into an open-concept great room, dining area, and kitchen featuring a walk-in pantry and ample storage. A first-floor bedroom and full bath offer added flexibility. Upstairs, the primary suite includes a walk-in closet and spa-inspired bath, while two additional bedrooms, a full bath, loft, and convenient laundry room complete the second floor. Representative photos added.
Property Features
Property Type: Residential - Single Family
Cooling: Central Air, Wall/Window Unit(s)
Garage: 2 car attached
Heating: Electric, Forced Air
Home Style: Cottage, Contemporary
Lot Size: 0.09 Acres
Roof Type: Shingle
Stories: 2.0
Year Built: 2026
Feature Descriptions
Appliances: Electric Water Heater
Association Amenities: Other
Days on Site: 29
Exterior: Stone, Wood Siding
Fireplace: None
Flooring: Carpet, Laminate, Tile
HOA Fee: 544/ Monthly
Lot: Back Yard, Front Yard, Sprinklers In Front, Sprinklers Timer, Sloped Up, Yard
Parking: Garage, Garage Door Opener
Parking Notes: Garage, Garage Door Opener
Patio/Porch: Porch
Window: Screens
Listed By / Shown By
Listed By
Agency Name: Trumark Construction
Agent Name: Sandy Richert
Agency Phone: 925-999-3950

Shown By
Agent Name: Jennifer Hamilton, DRE#01800791, Owner/Broker
Agent Phone: (805) 543-2172 ext. 30
Agency Title: Farrell Smyth, Inc.
Estimate Your Payment
Estimated Payment
$ 4,687.47 per month $4,144.34 Principal & Interest $0.00 Property Tax (data not provided by mls) $543.13 Homeowner's InsuranceChange Payment Information

Jennifer Hamilton, DRE#01800791, Owner/Broker
Office: (805) 543-2172 ext. 30
Email Me

Privacy Policy / DMCA Notice / ADA Accessibility


This site is hosted, designed and copyright
© 1994 - 2026 by
Delta Media Group, Inc. -- Patent Pending --
3837 Shorthorn Street | MLS# 41145360
This single family home located at 3837 Shorthorn Street, Dublin, CA 94568 is currently listed for sale with an asking price of $1,862,150. This property was built in 2026 and has 4 bedrooms and 3 full baths with 2625 sq. ft. Shorthorn Street is located in the DUBLIN subdivision. Search DUBLIN real estate on jenniferhamilton.farrellsmyth.com today.