
Jennifer Hamilton, DRE#01800791, Owner/Broker
REALTOR®, CRP, GRP, Director of Relocation
(805) 543-2172 ext. 30

BEDS4
BATHS3 full
SQUARE FEET2,411
MLS#41148204
STATUSActive
PROPERTY TYPEResidential - Single Family
SUBDIVISIONDUBLIN
Listing Courtesy of:
Trumark Construction
Agency Phone: 925-999-3950
Associate Name: Sandy Richert

Listing Shown by:
Farrell Smyth, Inc.
Associate Name: Jennifer Hamilton, DRE#01800791, Owner/Broker
Property Description
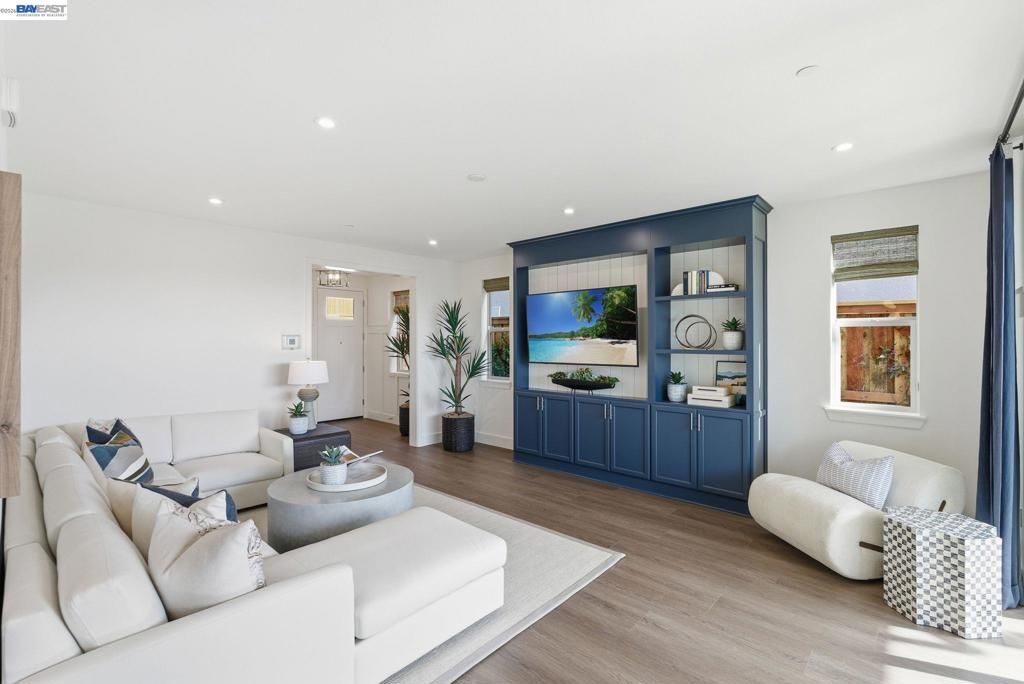
Welcome to Homesite 2, a beautifully designed two-story model home that is move-in ready! This exceptional home features designer upgrades, enhancements and dcor, including Almalfi Beech Denim cabinetry and a Bosch appliance package with refrigerator, washer and dryer. Solar is also included for added energy efficiency. Ideally located near top-rated schools and Emerald Glen Park, this home offers both style and convenience. The first floor welcomes you with an entry that flows into a spacious living area, dining room and kitchen. The kitchen features a center island, ample counter space, a walk-in pantry and access to the covered patio. A first-floor bedroom with an adjacent full bathroom provides a comfortable space for guests, while the two-car garage and additional storage offer everyday convenience. Upstairs, the primary suite features a spacious bedroom, a luxurious primary bath with a separate tub and shower, and a walk-in closet. Two additional bedrooms, each with its own walk-in closet, provide plenty of space for family or guests. A secondary bath with dual sinks, a centrally located laundry room, multiple linen storage areas and a charming coffee bar just outside the primary suite complete the thoughtfully designed second floor.
Property Features
Property Type: Residential - Single Family
Cooling: Central Air
Garage: 2 car attached
Heating: Forced Air
Lot Size: 0.07 Acres
Stories: 2.0
Year Built: 2026
Feature Descriptions
Appliances: Electric Water Heater
Association Amenities: Maintenance Grounds, Playground
Days on Site: 1
Fireplace: None
Flooring: Carpet, Laminate, Tile
HOA Fee: 190/ Monthly
Lot: Back Yard
Parking: Garage, Guest
Parking Notes: Garage, Guest
Listed By / Shown By
Listed By
Agency Name: Trumark Construction
Agent Name: Sandy Richert
Agency Phone: 925-999-3950

Shown By
Agent Name: Jennifer Hamilton, DRE#01800791, Owner/Broker
Agent Phone: (805) 543-2172 ext. 30
Agency Title: Farrell Smyth, Inc.
Estimate Your Payment
Estimated Payment
$ 4,275.71 per month $3,780.29 Principal & Interest $0.00 Property Tax (data not provided by mls) $495.42 Homeowner's InsuranceChange Payment Information

Jennifer Hamilton, DRE#01800791, Owner/Broker
Office: (805) 543-2172 ext. 30
Email Me

Privacy Policy / DMCA Notice / ADA Accessibility


This site is hosted, designed and copyright
© 1994 - 2026 by
Delta Media Group, Inc. -- Patent Pending --
3830 Viggo Way | MLS# 41148204
This single family home located at 3830 Viggo Way, Dublin, CA 94568 is currently listed for sale with an asking price of $1,698,575. This property was built in 2026 and has 4 bedrooms and 3 full baths with 2411 sq. ft. Viggo Way is located in the DUBLIN subdivision. Search DUBLIN real estate on jenniferhamilton.farrellsmyth.com today.