
Jennifer Hamilton, DRE#01800791, Owner/Broker
REALTOR®, CRP, GRP, Director of Relocation
(805) 543-2172 ext. 30

BEDS4
BATHS2 full 1 partial
SQUARE FEET2,634
MLS#41151461
STATUSActive
PROPERTY TYPEResidential - Single Family
SUBDIVISIONSUNNYSIDE
Listing Courtesy of:
The Agency
Agency Phone: 510-255-6400
Associate Name: Elise Krueger

Listing Shown by:
Farrell Smyth, Inc.
Associate Name: Jennifer Hamilton, DRE#01800791, Owner/Broker
Property Description
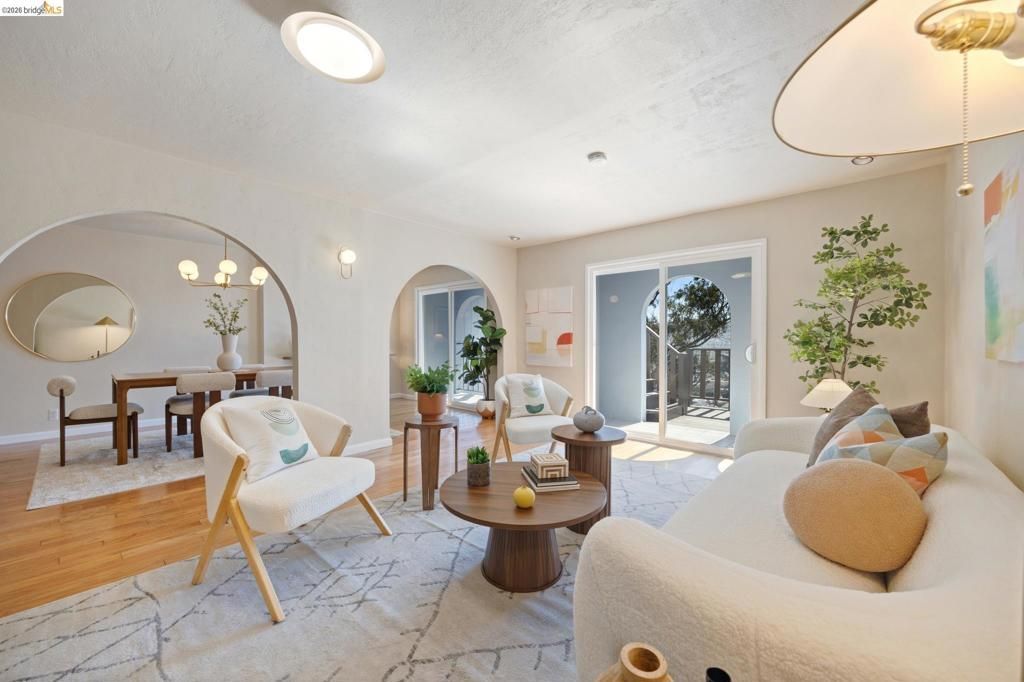
Welcome to 383 Joost Avenue, where the best of San Francisco comes together in one exceptional home. Expansive views from almost every level, a generous 4 bedroom layout with ample room to grow, and a desirable residential neighborhood near cafes and shops, create an amazing lifestyle. Convenient level-in access leads directly into a sun-drenched main floor. Decks on every level invite seamless indoor-outdoor living, while the two massive downstairs bonus rooms offer the ultimate versatility for a home theater, dual remote work offices, a fitness studio, guest space, or more. Just minutes from Glen Park Village, you have an incredible local lifestyle at your doorstep: grab morning espresso and artisan bites at Canyon Market, explore the scenic trails of nearby Glen Canyon Park, or spend evenings savoring wood-fired pizzas at Gialina and live jazz at Bird & Beckett. Complete with rapid access to Glen Park BART and I-280/101, this home delivers an unbeatable mix of captivating views, expansive square footage, and SF convenience.
Property Features
Property Type: Residential - Single Family
Cooling: None
Garage: 1 car attached
Lot Size: 0.04 Acres
Roof Type: Shingle
Stories: 3.0
Year Built: 1948
Feature Descriptions
Appliances: Gas Water Heater, Dryer, Washer
Days on Site: 16
Exterior: Vinyl Siding
Fireplace: Living Room
Flooring: Carpet, Tile, Wood
Lot: Back Yard, Sloped Down, Front Yard
Parcel#: 3091 032A
Parking: Garage
Parking Notes: Garage
Patio/Porch: Porch
Listed By / Shown By
Listed By
Agency Name: The Agency
Agent Name: Elise Krueger
Agency Phone: 510-255-6400

Shown By
Agent Name: Jennifer Hamilton, DRE#01800791, Owner/Broker
Agent Phone: (805) 543-2172 ext. 30
Agency Title: Farrell Smyth, Inc.
Estimate Your Payment
Estimated Payment
$ 3,763.26 per month $3,327.22 Principal & Interest $0.00 Property Tax (data not provided by mls) $436.04 Homeowner's InsuranceChange Payment Information

Jennifer Hamilton, DRE#01800791, Owner/Broker
Office: (805) 543-2172 ext. 30
Email Me

Privacy Policy / DMCA Notice / ADA Accessibility


This site is hosted, designed and copyright
© 1994 - 2026 by
Delta Media Group, Inc. -- Patent Pending --
383 Joost Ave | MLS# 41151461
This single family home located at 383 Joost Ave, San Francisco, CA 94131 is currently listed for sale with an asking price of $1,495,000. This property was built in 1948 and has 4 bedrooms and 2 full and 1 partial baths with 2634 sq. ft. Joost Ave is located in the SUNNYSIDE subdivision. Search SUNNYSIDE real estate on jenniferhamilton.farrellsmyth.com today.