
Jennifer Hamilton, DRE#01800791, Owner/Broker
REALTOR®, CRP, GRP, Director of Relocation
(805) 543-2172 ext. 30

BEDS2
BATHS2 full 1 partial
SQUARE FEET1,088
MLS#260021876SD
STATUSActive
PROPERTY TYPEResidential - Condominium
SUBDIVISIONEncinitas
Listing Courtesy of:
Coldwell Banker Realty
Agency Phone: 949-385-8900
Associate Name: Massimo Bettazzi

Listing Shown by:
Farrell Smyth, Inc.
Associate Name: Jennifer Hamilton, DRE#01800791, Owner/Broker
Property Description
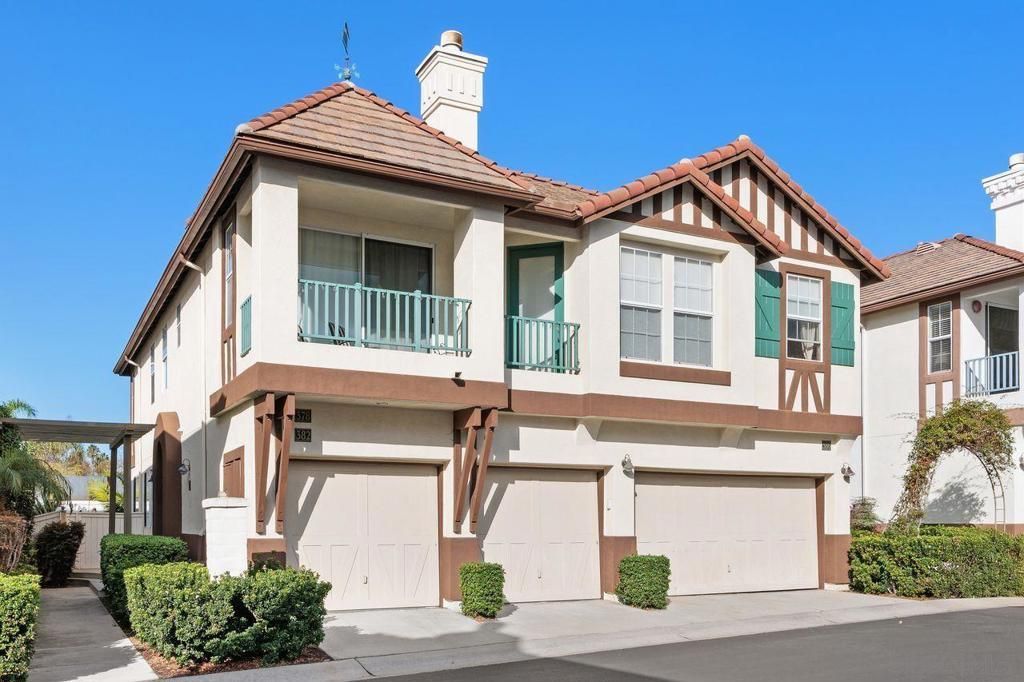
This charming 2-bedroom, 2.5-bathroom townhome in the desirable Saxony community offers approximately 1,088 square feet of beach living and updated living space. The kitchen and bathrooms have been recently renovated, and the entire interior was recently painted, creating a bright and inviting atmosphere. Both bedrooms feature ensuite bathrooms. Located just 0.8 miles from Moonlight Beach and downtown Encinitas. Saxony community offers great amenities, including a Pool, Jacuzzi, and dog park—perfect for the Encinitas lifestyle. Photos were taken before owner relocated.
Property Features
Property Type: Residential - Condominium
Cooling: Central Air
Garage: 1 car attached
Heating: Forced Air, Fireplace(s), Natural Gas
Lot Size: 1.48 Acres
Stories: 2.0
Year Built: 1999
Amenities
Pantry
All Bedrooms Up
Feature Descriptions
Appliances: Dishwasher, Free-Standing Range, Freezer, Gas Cooking, Gas Cooktop, Disposal, Gas Range, Gas Water Heater, Microwave, Refrigerator
Association Amenities: Barbecue, Pool, Pet Restrictions, Pets Allowed, Spa/Hot Tub, Trash
Community Features: Pool
Days on Site: 5
Exterior: Stucco
Fireplace: Living Room
Flooring: Laminate
HOA Fee: 320/ Monthly
Laundry: Washer Hookup, Gas Dryer Hookup, In Garage
Parcel#: 2563305611
Parking: Assigned
Parking Notes: Assigned
Patio/Porch: Concrete
Pool: Community, Fenced, Heated, Association
Security: Carbon Monoxide Detector(s), Fire Sprinkler System, Smoke Detector(s)
Spa: Yes
Spa: Community
Swimming Pool: Yes
Utilities: Water Available
Listed By / Shown By
Listed By
Agency Name: Coldwell Banker Realty
Agent Name: Massimo Bettazzi
Agency Phone: 949-385-8900

Shown By
Agent Name: Jennifer Hamilton, DRE#01800791, Owner/Broker
Agent Phone: (805) 543-2172 ext. 30
Agency Title: Farrell Smyth, Inc.
Estimate Your Payment
Estimated Payment
$ 2,567.58 per month $2,270.08 Principal & Interest $0.00 Property Tax (data not provided by mls) $297.50 Homeowner's InsuranceChange Payment Information

Jennifer Hamilton, DRE#01800791, Owner/Broker
Office: (805) 543-2172 ext. 30
Email Me

Privacy Policy / DMCA Notice / ADA Accessibility


This site is hosted, designed and copyright
© 1994 - 2026 by
Delta Media Group, Inc. -- Patent Pending --
382 Carmel Creeper Place | MLS# 260021876SD
This condo located at 382 Carmel Creeper Place, Encinitas, CA 92024 is currently listed for sale with an asking price of $1,020,000. This property was built in 1999 and has 2 bedrooms and 2 full and 1 partial baths with 1088 sq. ft. Carmel Creeper Place is located in the Encinitas subdivision. Search Encinitas real estate on jenniferhamilton.farrellsmyth.com today.