
Jennifer Hamilton, DRE#01800791, Owner/Broker
REALTOR®, CRP, GRP, Director of Relocation
(805) 543-2172 ext. 30

BEDS2
BATHS2 full
SQUARE FEET1,829
MLS#SR26185550
STATUSActive
PROPERTY TYPEResidential - Single Family
SUBDIVISIONLeisure Village
SCHOOLPleasant Valley
Listing Courtesy of:
Max One Real Estate
Agency Phone: 818-349-5438
Associate Name: Robin Shapiro

Listing Shown by:
Farrell Smyth, Inc.
Associate Name: Jennifer Hamilton, DRE#01800791, Owner/Broker
Property Description
WOW! Gate-Guarded, La Jolla Model Remodeled 2 Bedroom/3 bedroom, huge family room has 3-door closet added for a third bedroom/family room, 2 Bathroom, Single-Story, 2-Car Attached Garage Home in Leisure Village! This lovely home features upgraded Wood-like flooring and smooth ceilings throughout with recessed lighting. The Kitchen is beautifully remodeled with walls removed for large open feeling to view dining and living room featuring upgraded cabinetry with all stainless steel-appliances, new dishwasher, light Quartzite countertops. Double-door pantry has slide-out drawers for convenience. The kitchen flows into the Dining area that has two new bay windows with upgraded pull-down Norman shades for privacy. Upgraded dining room light with fan. Large living room can fit large sectional sofa for ample seating. Vaulted ceilings, sliding glass doors and window makes this room feel light and bright. Remote ceiling fans in bedrooms. Primary Bedroom is oversized w/ shutters on windows. Remodeled primary bathroom has walk-in shower with rain-texture sliding glass doors , double-sink vanity with Quartzite countertops, and walk-in closet has upper and lower bars for additional room for clothing. Secondary bedroom is large and has new mirrored sliding closet doors. Third bedroom/family room/office is oversized, window shutters, remote ceiling fan and recessed lighting. This room is large enough to make a third bedroom on one side and an office/den on the other. Hallway bathroom has shower with upgraded showerhead, remodeled shower and Quartzite countertops and wall was removed to enlarge it. Living room sliding glass door leads to sizeable patio with newer stamped and stained concrete in Versailles pattern. Lattice was added for additional privacy and gate opens to common space. Tuff Shed installed by Tuff Shed pros on patio provides additional storage and is negotiable. 2-car garage has professional large workbench for tool storage. This home also features SOLAR by Sun Run, buyer to assume existing contract and includes Two Tesla Backup Batteries! Water Softener and Reverse Osmosis Water conditioning system is Owned and included in the home! This property is beautiful, newer floors, paint, bathrooms, kitchen, windows, patio floor and more. HOA includes water, internet, trash, weekly gardener, Golf Course is 18-Hole Par 3, exercise/classes, Pickleball, Tennis, Pool, shows, games, Rec Center, Gym, Gate-Guard and more. Buyer to verify HOA inclusions.
Property Features
Property Type: Residential - Single Family
Cooling: Central Air
Garage: 2 car attached
Heating: Central
Lot Size: 0.06 Acres
Stories: 1.0
Year Built: 1979
Amenities
Ceiling Fan(s)
Separate/Formal Dining Room
Pantry
All Bedrooms Down
Main Level Primary
Primary Suite
Feature Descriptions
Appliances: Dishwasher, Disposal, Microwave
Association Amenities: Bocce Court, Billiard Room, Clubhouse, Fitness Center, Fire Pit, Golf Course, Maintenance Grounds, Game Room, Meeting Room, Meeting/Banquet/Party Room, Maintenance Front Yard, Outdoor Cooking Area, Barbecue, Picnic Area, Paddle Tennis, Pickleball, Pool, Pets Allowed, Recre
Community Features: Golf, Sidewalks, Pool
Days on Site: 20
Exclusions: Tuff Shed is negotiable. Hallway bathroom mirror will be replaced with another mirror
Fireplace: None
HOA Fee: 1014/ Monthly
Laundry: Laundry Room
Lot: Corner Lot, Street Level
Parcel#: 1690160405
Pool: Community, Gunite, Heated, Association
Sewer: Public Sewer
Special View Info: Mountain(s)
Swimming Pool: Yes
Units: 300
Water: Public
Window: Atrium
Local Schools
School District: Pleasant Valley
Listed By / Shown By
Listed By
Agency Name: Max One Real Estate
Agent Name: Robin Shapiro
Agency Phone: 818-349-5438

Shown By
Agent Name: Jennifer Hamilton, DRE#01800791, Owner/Broker
Agent Phone: (805) 543-2172 ext. 30
Agency Title: Farrell Smyth, Inc.
Estimate Your Payment
Estimated Payment
$ 2,237.82 per month $1,978.53 Principal & Interest $0.00 Property Tax (data not provided by mls) $259.29 Homeowner's InsuranceChange Payment Information

Jennifer Hamilton, DRE#01800791, Owner/Broker
Office: (805) 543-2172 ext. 30
Email Me

Privacy Policy / DMCA Notice / ADA Accessibility


This site is hosted, designed and copyright
© 1994 - 2026 by
Delta Media Group, Inc. -- Patent Pending --
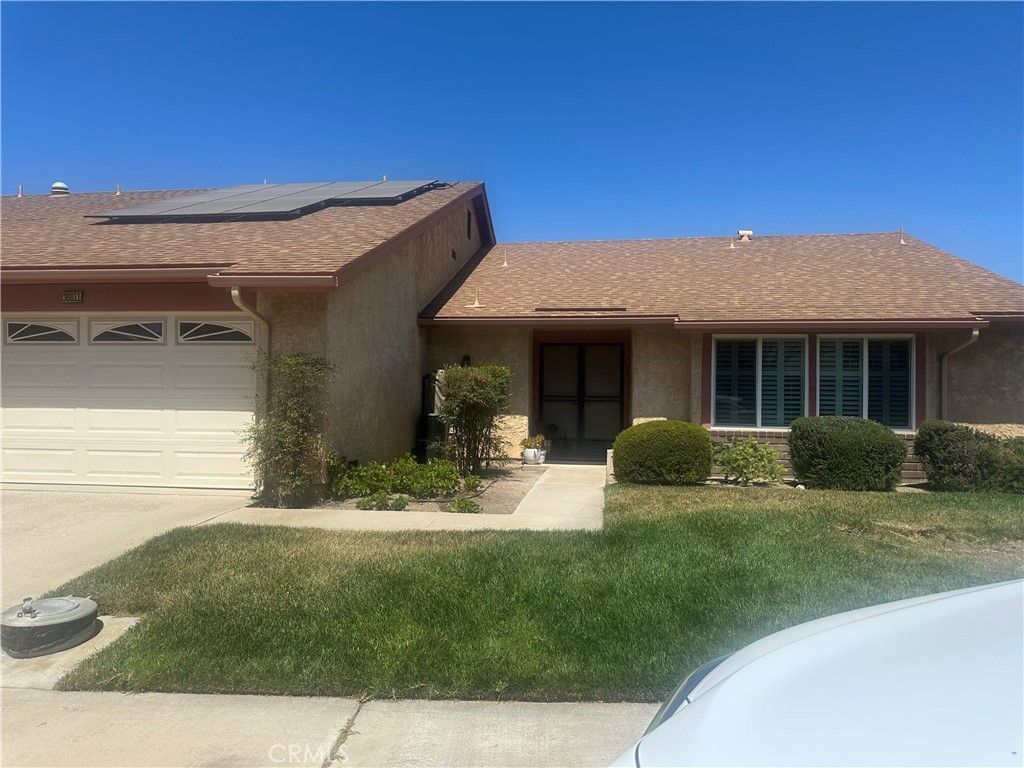
38011 Village 38 | MLS# SR26185550
This single family home located at 38011 Village 38, Camarillo, CA 93012 is currently listed for sale with an asking price of $889,000. This property was built in 1979 and has 2 bedrooms and 2 full baths with 1829 sq. ft. Village 38 is located in the Leisure Village subdivision within the Pleasant Valley school district. Search Leisure Village real estate on jenniferhamilton.farrellsmyth.com today.