
Jennifer Hamilton, DRE#01800791, Owner/Broker
REALTOR®, CRP, GRP, Director of Relocation
(805) 543-2172 ext. 30

BEDS4
BATHS3 full
SQUARE FEET2,343
MLS#26946815
STATUSActive
PROPERTY TYPEResidential - Single Family
Listing Courtesy of:
PLG Estates
Agency Phone: 310-788-0700
Associate Name: Peter Lorimer

Listing Shown by:
Farrell Smyth, Inc.
Associate Name: Jennifer Hamilton, DRE#01800791, Owner/Broker
Property Description
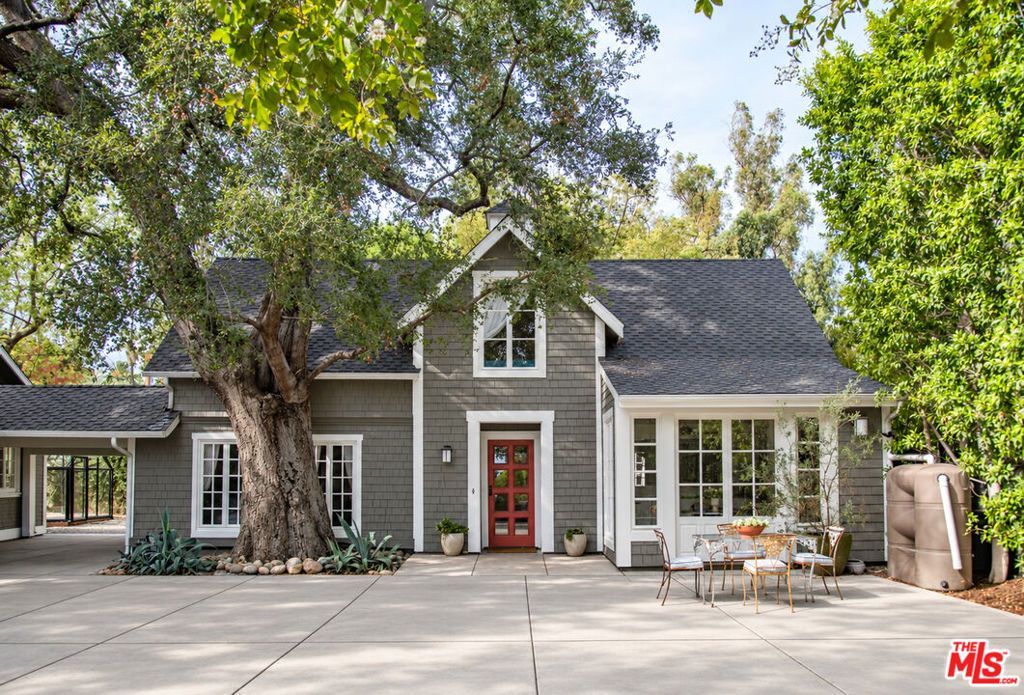
Welcome to this rare turn-of-the-century carriage house, beautifully converted into a single-family residence and tucked in a prime Southwest Pasadena location just off prestigious South Orange Grove. Completely remodeled and redesigned with every modern amenity, the main house offers 3 bedrooms and 2 baths in a gracious, open floor plan filled with light through beautiful French doors and windows. The kitchen and baths are entirely new, and the whole upper level is devoted to a private primary suite.Outside, the beautifully landscaped grounds with interior and garden design by Pat McNamara set the stage for a separate 1-bedroom, 1-bath guest house plus an additional detached studio and a versatile office/playhouse (or storage) structure. Full of character and thoughtfully updated throughout, this one-of-a-kind property blends historic charm with contemporary comfort in one of Pasadena's most desirable pockets.
Property Features
Property Type: Residential - Single Family
Cooling: Central Air
Heating: Central
Home Style: Traditional
Lot Size: 0.29 Acres
Stories: 2.0
Year Built: 1910
Amenities
Separate/Formal Dining Room
Eat-in Kitchen
Feature Descriptions
Appliances: Dishwasher, Disposal, Microwave, Refrigerator
Community Features: Gated
Days on Site: 5
Fencing: Block, Wood
Fireplace: Gas, Living Room
Flooring: Wood
Laundry: Upper Level
Lot Dimensions: 50x175
Parcel#: 5719003024
Parking: Attached Carport, Carport, Driveway
Parking Notes: Attached Carport, Carport, Driveway
Patio/Porch: Stone, Wood
Security: Gated Community
Sewer: Other
Spa: None
Window: French/Mullioned
Listed By / Shown By
Listed By
Agency Name: PLG Estates
Agent Name: Peter Lorimer
Agency Phone: 310-788-0700

Shown By
Agent Name: Jennifer Hamilton, DRE#01800791, Owner/Broker
Agent Phone: (805) 543-2172 ext. 30
Agency Title: Farrell Smyth, Inc.
Estimate Your Payment
Estimated Payment
$ 5,777.05 per month $5,107.68 Principal & Interest $0.00 Property Tax (data not provided by mls) $669.38 Homeowner's InsuranceChange Payment Information

Jennifer Hamilton, DRE#01800791, Owner/Broker
Office: (805) 543-2172 ext. 30
Email Me

Privacy Policy / DMCA Notice / ADA Accessibility


This site is hosted, designed and copyright
© 1994 - 2026 by
Delta Media Group, Inc. -- Patent Pending --
379 Bellefontaine Street | MLS# 26946815
This single family home located at 379 Bellefontaine Street, Pasadena, CA 91105 is currently listed for sale with an asking price of $2,295,000. This property was built in 1910 and has 4 bedrooms and 3 full baths with 2343 sq. ft. Search Pasadena real estate on jenniferhamilton.farrellsmyth.com today.