
Jennifer Hamilton, DRE#01800791, Owner/Broker
REALTOR®, CRP, GRP, Director of Relocation
(805) 543-2172 ext. 30

BEDS3
BATHS2 full 1 partial
SQUARE FEET1,656
MLS#TR26227399
STATUSActive
PROPERTY TYPEResidential - Single Family
SCHOOLEl Monte Union High
Listing Courtesy of:
Pinnacle Real Estate Group
Agency Phone: 626-888-9808
Associate Name: David Wong

Listing Shown by:
Farrell Smyth, Inc.
Associate Name: Jennifer Hamilton, DRE#01800791, Owner/Broker
Property Description
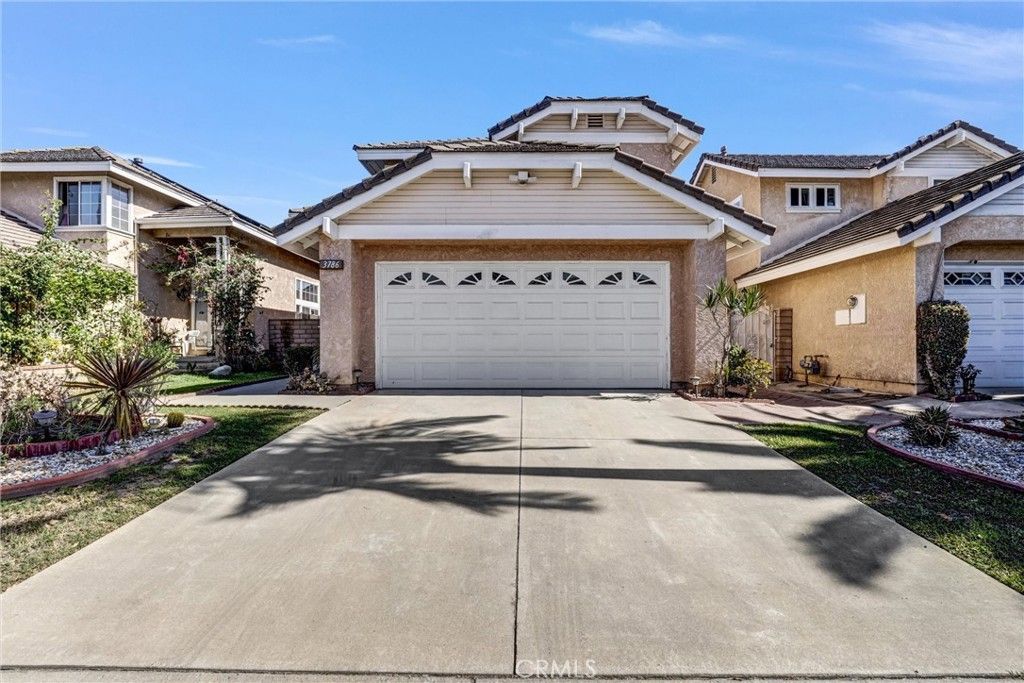
Welcome to this stunning, move-in-ready standalone residence in the private, gated Arbor Oaks community. Offering approximately 1,656 square feet of living space, this two-story home features 3 bedrooms and 3 bathrooms, with a spacious primary suite highlighted by cathedral ceilings and a private ensuite bath. The inviting floor plan includes a cozy breakfast nook and an upstairs loft overlooking the main living room. Outside, enjoy a comfortable backyard-ideal for spending time with family and friends. Street parking and additional guest parking within the community add convenience for residents and visitors. Recent updates include a brand-new water heater and central heating and air-conditioning system. The home is also near the new 5.6-acre Hilda Solis Community Park, with convenient access to the 10 and 605 freeways, nearby grocery stores, restaurants, and retail plazas. Whether you're a first-time buyer or an investor, this well-maintained home offers comfort, convenience, and a welcoming community setting. Don't miss this move-in-ready opportunity!
Property Features
Property Type: Residential - Single Family
Cooling: CentralAir
Garage: 2 car attached
Heating: Central
Lot Size: 0.09 Acres
Roof Type: FlatTile
Stories: 2.0
Year Built: 1988
Amenities
CathedralCeilings
SeparateFormalDiningRoom
HighCeilings
QuartzCounters
RecessedLighting
AllBedroomsUp
PrimarySuite
WalkInClosets
Feature Descriptions
Appliances: Dishwasher, Disposal
Association Amenities: PicnicArea
Community Features: StormDrains, StreetLights, Sidewalks, Gated
Days on Site: 10
Fencing: StuccoWall
Fireplace: FamilyRoom
Flooring: Carpet, Tile
HOA Fee: 150/ Monthly
Laundry: LaundryChute, Inside
Lot: ZeroToOneUnitAcre, FrontYard
Parcel#: 8549042017
Parking: DirectAccess, GarageFacesFront, Garage
Parking Notes: DirectAccess, GarageFacesFront, Garage
Patio/Porch: Patio
Security: GatedCommunity
Sewer: SewerTapPaid
Spa: None
Units: 120
Water: Public
Local Schools
School District: El Monte Union High
Listed By / Shown By
Listed By
Agency Name: Pinnacle Real Estate Group
Agent Name: David Wong
Agency Phone: 626-888-9808

Shown By
Agent Name: Jennifer Hamilton, DRE#01800791, Owner/Broker
Agent Phone: (805) 543-2172 ext. 30
Agency Title: Farrell Smyth, Inc.
Estimate Your Payment
Estimated Payment
$ 1,759.55 per month $1,555.67 Principal & Interest $0.00 Property Tax (data not provided by mls) $203.88 Homeowner's InsuranceChange Payment Information

Jennifer Hamilton, DRE#01800791, Owner/Broker
Office: (805) 543-2172 ext. 30
Email Me

Privacy Policy / DMCA Notice / ADA Accessibility


This site is hosted, designed and copyright
© 1994 - 2026 by
Delta Media Group, Inc. -- Patent Pending --
3786 Muirfield | MLS# TR26227399
This single family home located at 3786 Muirfield, El Monte, CA 91732 is currently listed for sale with an asking price of $699,000. This property was built in 1988 and has 3 bedrooms and 2 full and 1 partial baths with 1656 sq. ft. Muirfield is located within the El Monte Union High school district. Search El Monte real estate on jenniferhamilton.farrellsmyth.com today.