
Jennifer Hamilton, DRE#01800791, Owner/Broker
REALTOR®, CRP, GRP, Director of Relocation
(805) 543-2172 ext. 30

BEDS3
BATHS2 full
SQUARE FEET1,078
MLS#ML82066266
STATUSActive
PROPERTY TYPEResidential - Single Family
SCHOOLOther
Listing Courtesy of:
James E. Campbell, Broker
Agency Phone: 408-981-2995
Associate Name: James E Campbell

Listing Shown by:
Farrell Smyth, Inc.
Associate Name: Jennifer Hamilton, DRE#01800791, Owner/Broker
Property Description
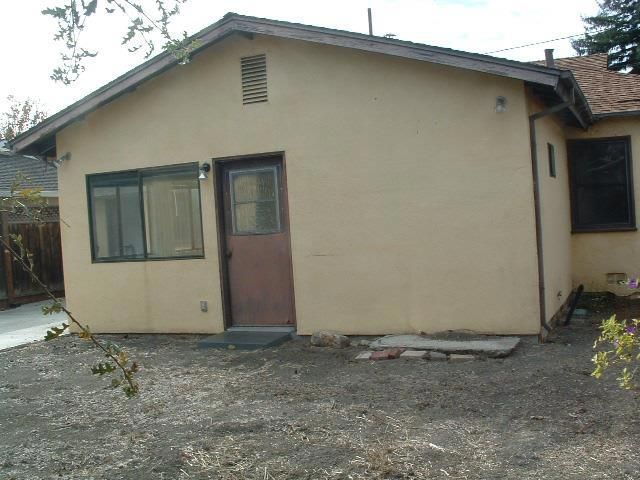
Located in Sunnyvale, this 3-bedroom, 2-bathroom home offers 1,078 square feet of living space with hardwood and vinyl/linoleum flooring throughout. The bathrooms feature a shower over tub design and additional tubs. Heating is provided by forced air and gas, while cooling includes ceiling fans and a whole house/attic fan. Laundry amenities include a washer and dryer with a gas hookup, conveniently located in the garage. The property sits on a 4791 square foot lot and includes a one-car garage and an existing shed. There is no formal dining room or family room, but natural light fills the space through two skylights. The home is part of the Sunnyvale elementary school district. No pool or specific energy features are present.
Property Features
Property Type: Residential - Single Family
Cooling: WholeHouseFan
Garage: 1 car attached
Heating: ForcedAir
Home Style: Ranch
Lot Size: 0.11 Acres
Roof Type: Composition, Shingle
Stories: 1.0
Year Built: 1942
Feature Descriptions
Appliances: Refrigerator, VentedExhaustFan, Dryer, Washer
Days on Site: 1
Exterior: Stucco
Fencing: Wood
Flooring: Tile, Wood
Laundry: GasDryerHookup, InGarage
Parcel#: 20434058
Sewer: PublicSewer
Spa: None
Special View Info: Neighborhood
Utilities: NaturalGasAvailable
Water: Public
Window: Skylights
Local Schools
High School: Fremont
Middle School: Other
Elementary School: Other
School District: Other
Listed By / Shown By
Listed By
Agency Name: James E. Campbell, Broker
Agent Name: James E Campbell
Agency Phone: 408-981-2995

Shown By
Agent Name: Jennifer Hamilton, DRE#01800791, Owner/Broker
Agent Phone: (805) 543-2172 ext. 30
Agency Title: Farrell Smyth, Inc.
Estimate Your Payment
Estimated Payment
$ 3,775.85 per month $3,338.35 Principal & Interest $0.00 Property Tax (data not provided by mls) $437.50 Homeowner's InsuranceChange Payment Information

Jennifer Hamilton, DRE#01800791, Owner/Broker
Office: (805) 543-2172 ext. 30
Email Me

Privacy Policy / DMCA Notice / ADA Accessibility


This site is hosted, designed and copyright
© 1994 - 2026 by
Delta Media Group, Inc. -- Patent Pending --
378 Stowell Avenue | MLS# ML82066266
This single family home located at 378 Stowell Avenue, Sunnyvale, CA 94085 is currently listed for sale with an asking price of $1,500,000. This property was built in 1942 and has 3 bedrooms and 2 full baths with 1078 sq. ft. Stowell Avenue is located within the Other school district. Search Sunnyvale real estate on jenniferhamilton.farrellsmyth.com today.