
Jennifer Hamilton, DRE#01800791, Owner/Broker
REALTOR®, CRP, GRP, Director of Relocation
(805) 543-2172 ext. 30

BEDS3
BATHS3 full
SQUARE FEET1,890
MLS#PW26175493
STATUSActiveUnderContract
PROPERTY TYPEResidential - Single Family
SUBDIVISIONSeagate (SEAG)
SCHOOLHuntington Beach Union High
Listing Courtesy of:
RE/MAX New Dimension
Agency Phone: 714-272-6562
Associate Name: Priscilla Rael-Albin

Listing Shown by:
Farrell Smyth, Inc.
Associate Name: Jennifer Hamilton, DRE#01800791, Owner/Broker
Property Description
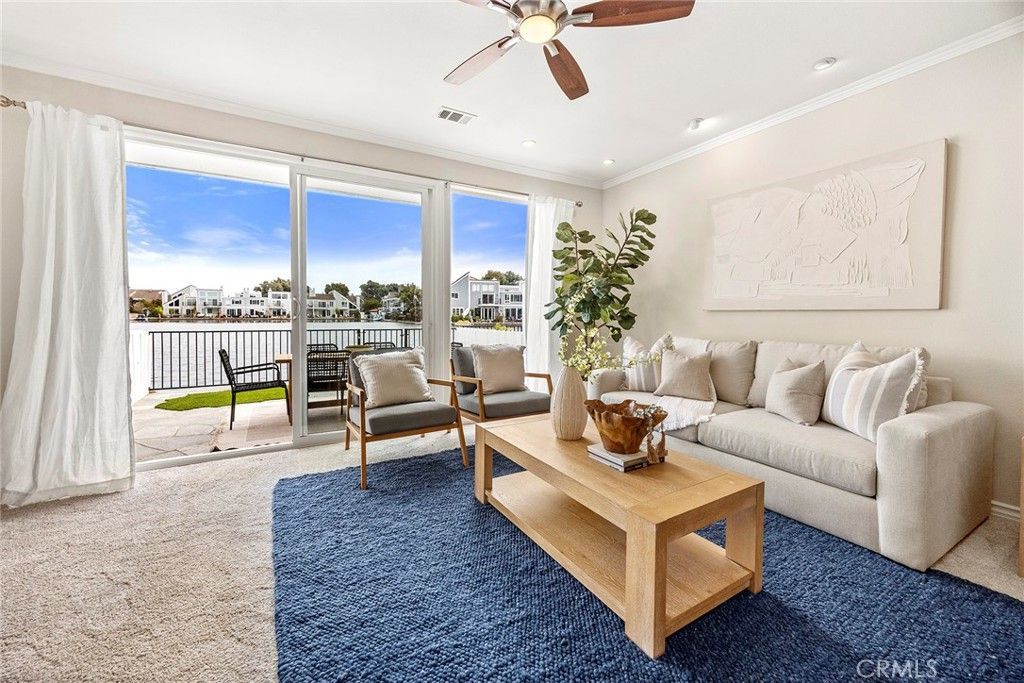
Experience the best of Huntington Harbour waterfront living at 3742 Montego Drive, ideally positioned in one of Seagate's most desirable locations. Set along the large lagoon, this waterfront townhome offers a peaceful setting away from the noise and activity of the main marina, while still providing effortless access to Huntington Harbor. A standout feature is the private 16x30 deep-water boat slip, included in the property's legal description and conveying with the home, offering ownership rather than simply an assigned slip. Enjoy the best of both worlds: the boating lifestyle with your own deep-water slip, while your home overlooks the quieter lagoon away from the constant marina activity. The south-facing waterfront patio and living spaces enjoy natural light and beautiful lagoon views, while the home's positioning helps minimize harsh direct sun, creating a comfortable setting for relaxing and entertaining. Offering 3 bedrooms, 3 bathrooms, and approximately 1,890 square feet, the light-filled interior blends coastal charm with thoughtful upgrades. The main level features a welcoming entry, spacious living room with fireplace, recessed lighting, and large sliding doors opening directly to the waterfront patio and tranquil lagoon views. The dining area flows into the upgraded kitchen featuring newer appliances and hardware. Additional improvements include newer ceiling fans with remotes, closet doors, faucets, door hardware, refrigerator, dishwasher, washer, and dryer. Upstairs, the primary suite features vaulted ceilings, beautiful lagoon views, and a remodeled en-suite bathroom with a frameless glass shower. An enclosed third-floor bonus room provides flexible space for a home office, hobby room, or additional storage. Major system improvements include a newer HVAC system and ducting and a tankless water heater, with the furnace and water heater relocated to the attic to maximize usable space. The laundry area has been framed with a door and closet, while a newer block wall enhances the privacy of the front courtyard. Seagate residents enjoy resort-style amenities including two pools, six tennis courts, a clubhouse, lush greenbelts, and direct lagoon access. Just minutes from the beach, dining, shopping, and everything Huntington Harbour has to offer, this is a rare opportunity to own an upgraded waterfront home with expansive lagoon views, a peaceful location, and an owned 16x30 deep-water boat slip in one of Seagate's hidden-gem settings.
Property Features
Property Type: Residential - Single Family
Cooling: CentralAir
Garage: 2
Heating: Central
Home Style: CapeCod
Lot Size: 0.03 Acres
Roof Type: Tile
Stories: 2.0
Year Built: 1974
Amenities
Balcony
CeilingFans
SeparateFormalDiningRoom
GraniteCounters
OpenFloorplan
RecessedLighting
Attic
BedroomOnMainLevel
DressingArea
RainGutters
Feature Descriptions
Accessibility: None
Appliances: Dishwasher, ElectricOven, ElectricRange, FreeStandingRange, Disposal, Microwave, TanklessWaterHeater
Association Amenities: CallForRules, Clubhouse, Playground, Pickleball, PetRestrictions, SpaHotTub
Community Features: Curbs, StreetLights, Sidewalks, WaterSports
Days on Site: 36
Door Features: MirroredClosetDoors, SlidingDoors
Exclusions: Tennants personal property
Exterior: Drywall, WoodSiding
Fireplace: FamilyRoom, GasStarter
Flooring: Carpet, Stone
HOA Fee: 880.85/ Monthly
Laundry: LaundryRoom
Lot: Greenbelt
Parcel#: 17864118
Parking: Garage, GarageDoorOpener, Guest
Parking Notes: Garage, GarageDoorOpener, Guest
Patio/Porch: Concrete
Pool: Association, InGround
Sewer: PublicSewer
Spa: Yes
Spa: Association, Heated
Special View Info: Canal
Units: 1
Utilities: ElectricityConnected, NaturalGasConnected, SewerConnected, WaterConnected
Water: Public
Water Features: Lagoon
Window: DoublePaneWindows
Local Schools
High School: Marina
Middle School: Marina View
Elementary School: Harbor View
School District: Huntington Beach Union High
Listed By / Shown By
Listed By
Agency Name: RE/MAX New Dimension
Agent Name: Priscilla Rael-Albin
Agency Phone: 714-272-6562

Shown By
Agent Name: Jennifer Hamilton, DRE#01800791, Owner/Broker
Agent Phone: (805) 543-2172 ext. 30
Agency Title: Farrell Smyth, Inc.
Estimate Your Payment
Estimated Payment
$ 3,700.33 per month $3,271.58 Principal & Interest $0.00 Property Tax (data not provided by mls) $428.75 Homeowner's InsuranceChange Payment Information

Jennifer Hamilton, DRE#01800791, Owner/Broker
Office: (805) 543-2172 ext. 30
Email Me

Privacy Policy / DMCA Notice / ADA Accessibility


This site is hosted, designed and copyright
© 1994 - 2026 by
Delta Media Group, Inc. -- Patent Pending --
3742 Montego | MLS# PW26175493
This single family home located at 3742 Montego, Huntington Beach, CA 92649 is currently listed for sale with an asking price of $1,470,000. This property was built in 1974 and has 3 bedrooms and 3 full baths with 1890 sq. ft. Montego is located in the Seagate (SEAG) subdivision within the Huntington Beach Union High school district. Search Seagate (SEAG) real estate on jenniferhamilton.farrellsmyth.com today.