
Jennifer Hamilton, DRE#01800791, Owner/Broker
REALTOR®, CRP, GRP, Director of Relocation
(805) 543-2172 ext. 30

BEDS4
BATHS2 full 1 partial
SQUARE FEET2,136
MLS#OC26201180
STATUSActive
PROPERTY TYPEResidential - Single Family
SCHOOLOther
Listing Courtesy of:
Keller Williams Realty
Agency Phone: 949-482-3999
Associate Name: Joseph Iuliucci

Listing Shown by:
Farrell Smyth, Inc.
Associate Name: Jennifer Hamilton, DRE#01800791, Owner/Broker
Property Description
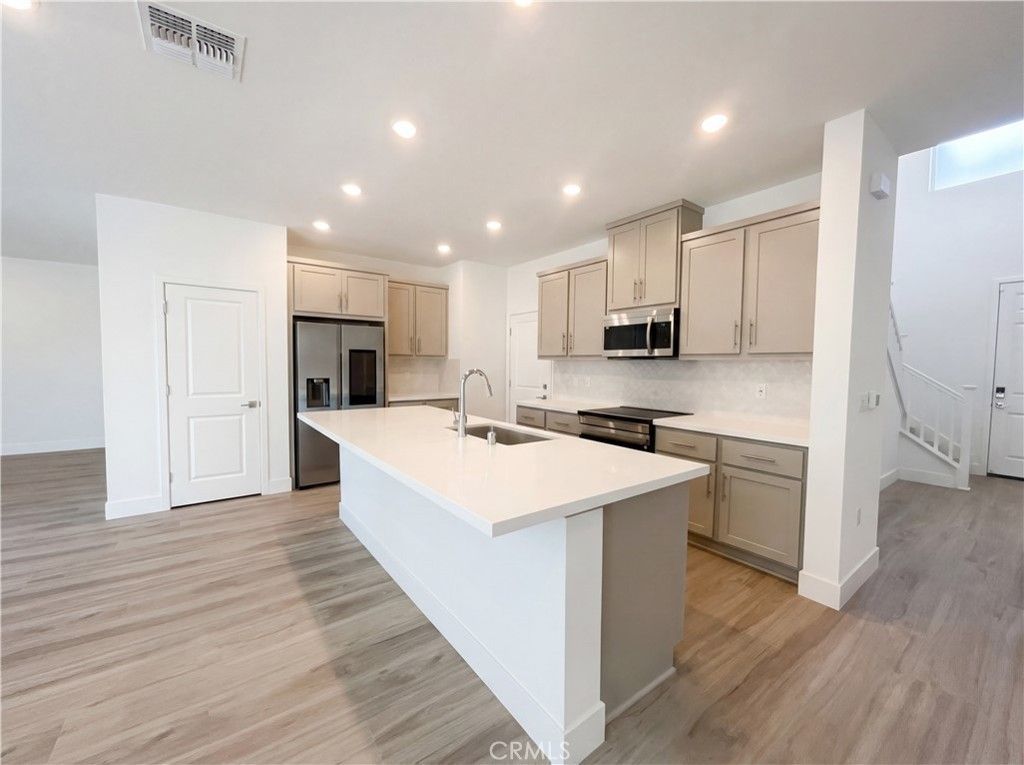
New Home - Never lived in- Welcome to Creekside, where thoughtful design meets everyday comfort in this beautifully appointed two-story, 4-bedroom, 2.5-bath home. The main level features a bright open-concept layout designed for both entertaining and daily living, highlighted by a stylish kitchen with Shaker-style cabinetry, quartz countertops, Smart stainless steel appliances, and a designer backsplash. Just off the kitchen, an additional flexible space offers the perfect setting for a home office, playroom, or study. Upstairs, you’ll find two secondary bedrooms along with a spacious primary suite, creating a comfortable separation between the home’s living and sleeping areas. A two-car garage and fenced yard add convenience, storage, and space to enjoy the outdoors. Located near a variety of trails, parks, and sports fields, the home also offers easy access to local favorites including the Mountain House Farmer’s Market. Included 100-Day Home Warranty with buyer activation.
Property Features
Property Type: Residential - Single Family
Cooling: CentralAir
Garage: 2 car attached
Heating: Central, Electric
Lot Size: 0.06 Acres
Stories: 2.0
Year Built: 2025
Amenities
AllBedroomsUp
Feature Descriptions
Association Amenities: Other
Community Features: Curbs, Park, Sidewalks
Fireplace: None
HOA Fee: 133/ Monthly
Laundry: Inside
Lot: ZeroToOneUnitAcre
Parcel#: 25656023
Sewer: PublicSewer
Special View Info: Neighborhood
Units: 1
Water: Public
Local Schools
School District: Other
Listed By / Shown By
Listed By
Agency Name: Keller Williams Realty
Agent Name: Joseph Iuliucci
Agency Phone: 949-482-3999

Shown By
Agent Name: Jennifer Hamilton, DRE#01800791, Owner/Broker
Agent Phone: (805) 543-2172 ext. 30
Agency Title: Farrell Smyth, Inc.
Estimate Your Payment
Estimated Payment
$ 1,724.30 per month $1,524.51 Principal & Interest $0.00 Property Tax (data not provided by mls) $199.79 Homeowner's InsuranceChange Payment Information

Jennifer Hamilton, DRE#01800791, Owner/Broker
Office: (805) 543-2172 ext. 30
Email Me

Privacy Policy / DMCA Notice / ADA Accessibility


This site is hosted, designed and copyright
© 1994 - 2026 by
Delta Media Group, Inc. -- Patent Pending --
374 N Palm Springs | MLS# OC26201180
This single family home located at 374 N Palm Springs, Mountain House, CA 95391 is currently listed for sale with an asking price of $685,000. This property was built in 2025 and has 4 bedrooms and 2 full and 1 partial baths with 2136 sq. ft. N Palm Springs is located within the Other school district. Search Mountain House real estate on jenniferhamilton.farrellsmyth.com today.