
Jennifer Hamilton, DRE#01800791, Owner/Broker
REALTOR®, CRP, GRP, Director of Relocation
(805) 543-2172 ext. 30

BEDS3
BATHS2 full 1 partial
SQUARE FEET1,215
MLS#ML82060952
STATUSActive
PROPERTY TYPEResidential - Townhouse
SCHOOLOther
Listing Courtesy of:
Compass
Agency Phone: (650) 375-1111
Associate Name: Sandra Comaroto

Listing Shown by:
Farrell Smyth, Inc.
Associate Name: Jennifer Hamilton, DRE#01800791, Owner/Broker
Property Description
Secluded at the very rear of a boutique complex of just 13 homes remarkably removed from any street traffic noise. The two-level end unit has 3 bedrooms and 2.5 baths, tall ceilings, abundant natural light, numerous recent updates including luxury vinyl plank flooring, plus an exceptionally large and private rear garden terrace. Spacious living and dining area with fireplace plus large granite kitchen with newer appliances. All bedrooms are upstairs, including the primary suite with walk-in closet. Both bathrooms upstairs have been updated with marble-style porcelain tiles. Additional features include in-unit laundry, 2 assigned spaces and bicycle storage in the secure underground garage, elevator access, and a gated courtyard entrance. Ideally located midway between downtown San Mateo and Burlingame shops, cafes, and restaurants.
Property Features
Property Type: Residential - Townhouse
Cooling: None
Garage: 2
Heating: Central
Home Style: Cape Cod
Lot Size: 0.46 Acres
Roof Type: Shingle
Stories: 2.0
Year Built: 1998
Amenities
Walk-In Closet(s)
Feature Descriptions
Appliances: Dishwasher, Disposal, Microwave, Refrigerator, Vented Exhaust Fan
Association Amenities: Management, Trash, Water
Days on Site: 5
Fencing: Wood
Flooring: Carpet, Stone, Wood
HOA Fee: 600/ Monthly
Parcel#: 123010100
Parking: Underground, Gated
Parking Notes: Underground, Gated
Security: Fire Sprinkler System
Sewer: Public Sewer
Water: Public
Local Schools
School District: Other
Listed By / Shown By
Listed By
Agency Name: Compass
Agent Name: Sandra Comaroto
Agency Phone: (650) 375-1111

Shown By
Agent Name: Jennifer Hamilton, DRE#01800791, Owner/Broker
Agent Phone: (805) 543-2172 ext. 30
Agency Title: Farrell Smyth, Inc.
Estimate Your Payment
Estimated Payment
$ 3,015.65 per month $2,666.23 Principal & Interest $0.00 Property Tax (data not provided by mls) $349.42 Homeowner's InsuranceChange Payment Information

Jennifer Hamilton, DRE#01800791, Owner/Broker
Office: (805) 543-2172 ext. 30
Email Me

Privacy Policy / DMCA Notice / ADA Accessibility


This site is hosted, designed and copyright
© 1994 - 2026 by
Delta Media Group, Inc. -- Patent Pending --
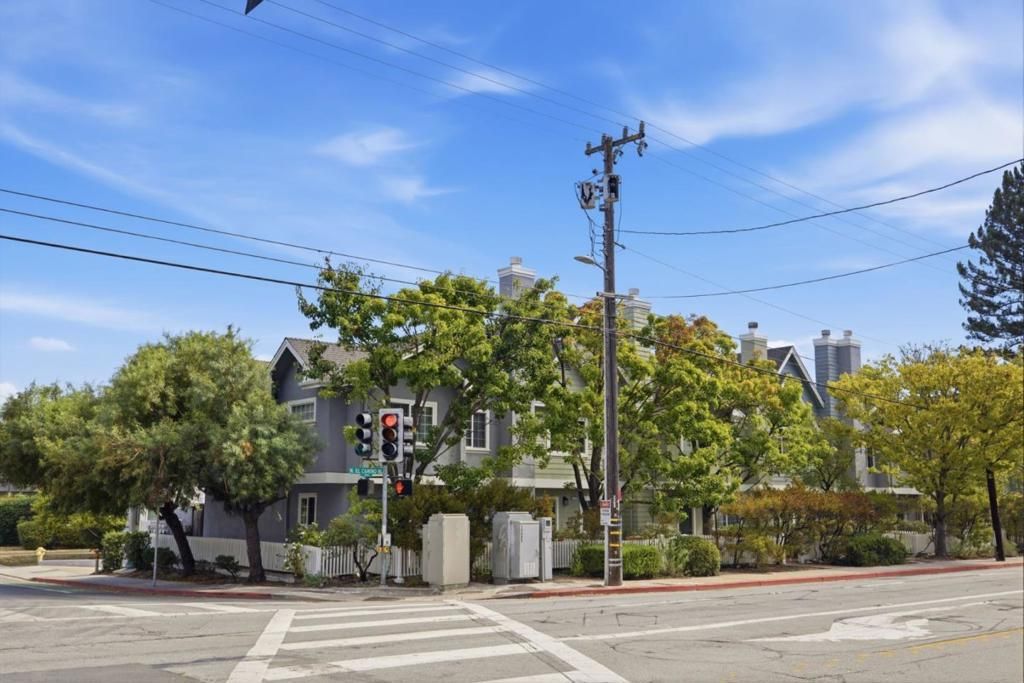
372 N El Camino Real, Unit 10 | MLS# ML82060952
This townhouse located at 372 N El Camino Real, Unit 10, San Mateo, CA 94401 is currently listed for sale with an asking price of $1,198,000. This property was built in 1998 and has 3 bedrooms and 2 full and 1 partial baths with 1215 sq. ft. N El Camino Real, Unit 10 is located within the Other school district. Search San Mateo real estate on jenniferhamilton.farrellsmyth.com today.