
Jennifer Hamilton, DRE#01800791, Owner/Broker
REALTOR®, CRP, GRP, Director of Relocation
(805) 543-2172 ext. 30

BEDS4
BATHS2 full
SQUARE FEET2,709
MLS#V1-38655
STATUSActive
PROPERTY TYPEResidential - Single Family
Listing Courtesy of:
Scott Rivera Real Estate Team
Agency Phone: (661) 589-2222
Associate Name: Suzanne Munger

Listing Shown by:
Farrell Smyth, Inc.
Associate Name: Jennifer Hamilton, DRE#01800791, Owner/Broker
Property Description
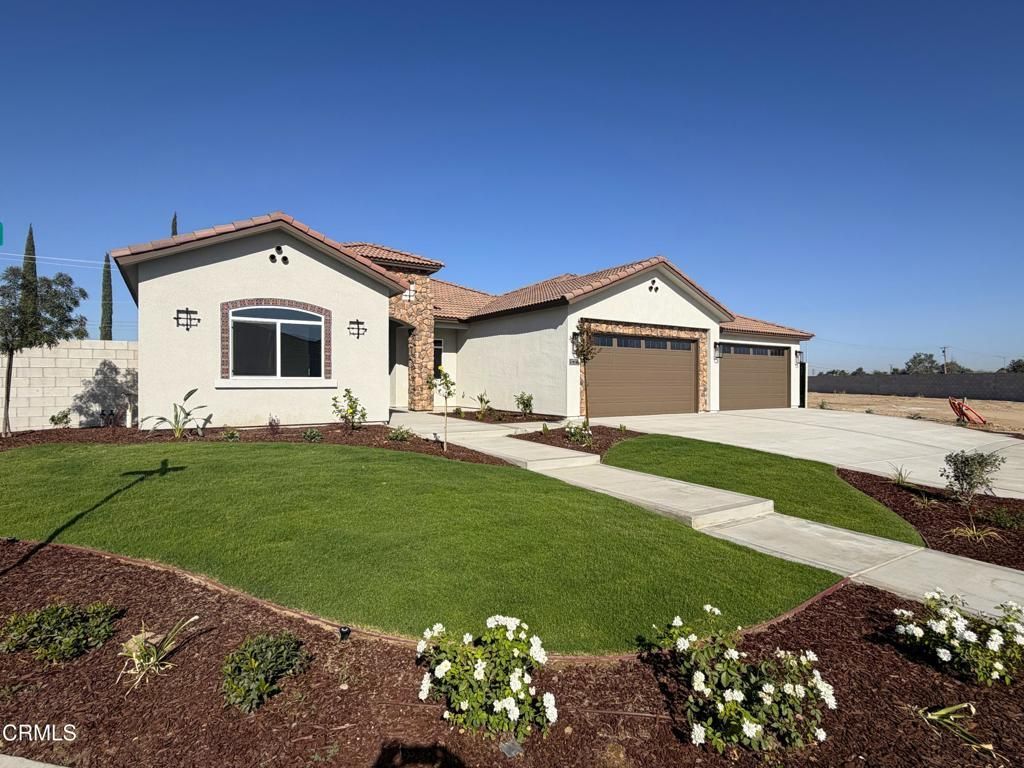
Completed New Construction in WD Estates With a 6 Car Garage, Situated on a Corner Lot with Owned Solar and LVP Flooring Throughout! Located in the heart of Rosedale in a new development with limited lots, Home boasts approx. 2709 sq. ft. of living space and features 4 Bedroom, 2.75 Bathroom on a corner lot. Features include a Great Room floor plan, split-wing layout, extended LVP flooring throughout the home. Kitchen features quartz countertops and island, white cabinets, double ovens, and appliances. Hall bathroom includes an oversized walk-in shower. Laundry room includes a sink with upper and lower cabinets. A large sliding door extends to the covered patio and the backyard with block wall surround. Perfect for entertaining! The 6 Car Garage includes a pass through door. There are SO many options for this space including a workshop, extra parking or storage!
Property Features
Property Type: Residential - Single Family
Cooling: CentralAir
Garage: 6 car attached
Heating: Central
Lot Size: 0.27 Acres
Roof Type: Tile
Stories: 1.0
Year Built: 2026
Amenities
BlockWalls
HighCeilings
OpenFloorplan
QuartzCounters
PrimarySuite
UtilityRoom
Feature Descriptions
Appliances: DoubleOven, GasOven
Community Features: Sidewalks
Days on Site: 8
Door Features: DoubleDoorEntry
Exterior: Stone, Stucco
Fencing: Block
Fireplace: Electric, LivingRoom
Flooring: SeeRemarks
Laundry: Inside
Lot: FrontYard
Parcel#: 46425026
Parking: DoorMulti, Garage, PullThrough
Parking Notes: DoorMulti, Garage, PullThrough
Patio/Porch: Covered
Sewer: SepticTank
Spa: None
Water: Public
Listed By / Shown By
Listed By
Agency Name: Scott Rivera Real Estate Team
Agent Name: Suzanne Munger
Agency Phone: (661) 589-2222

Shown By
Agent Name: Jennifer Hamilton, DRE#01800791, Owner/Broker
Agent Phone: (805) 543-2172 ext. 30
Agency Title: Farrell Smyth, Inc.
Estimate Your Payment
Estimated Payment
$ 1,937.99 per month $1,713.44 Principal & Interest $0.00 Property Tax (data not provided by mls) $224.55 Homeowner's InsuranceChange Payment Information

Jennifer Hamilton, DRE#01800791, Owner/Broker
Office: (805) 543-2172 ext. 30
Email Me

Privacy Policy / DMCA Notice / ADA Accessibility


This site is hosted, designed and copyright
© 1994 - 2026 by
Delta Media Group, Inc. -- Patent Pending --
3701 Dayco Way | MLS# V1-38655
This single family home located at 3701 Dayco Way, Bakersfield, CA 93314 is currently listed for sale with an asking price of $769,888. This property was built in 2026 and has 4 bedrooms and 2 full baths with 2709 sq. ft. Search Bakersfield real estate on jenniferhamilton.farrellsmyth.com today.