
Jennifer Hamilton, DRE#01800791, Owner/Broker
REALTOR®, CRP, GRP, Director of Relocation
(805) 543-2172 ext. 30

BEDS4
BATHS2 full 1 partial
SQUARE FEET2,091
MLS#OC26131873
STATUSActive
PROPERTY TYPEResidential - Single Family
SUBDIVISIONCalifornia Crosswinds (CACW)
SCHOOLCapistrano Unified
Listing Courtesy of:
RE/MAX Connections
Agency Phone: 949-451-1200
Associate Name: Alex Abboud

Listing Shown by:
Farrell Smyth, Inc.
Associate Name: Jennifer Hamilton, DRE#01800791, Owner/Broker
Property Description
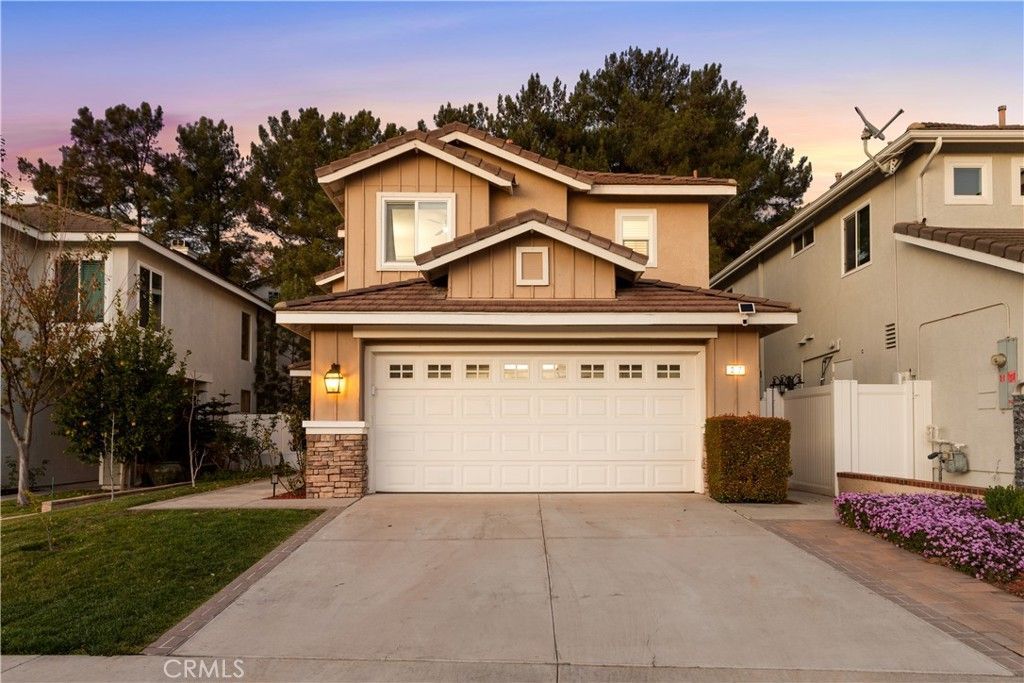
Welcome to 37 Abilene Drive, a beautifully renovated and move-in ready home, ideally situated at the end of a quiet cul-de-sac in the highly sought-after community of Wagon Wheel in Coto de Caza. Thoughtfully updated throughout, this move-in-ready residence combines modern finishes, energy efficiency, and exceptional indoor-outdoor living. Renovations completed approximately three years ago, the extensive renovation includes a stunning chef-inspired kitchen featuring shaker-style cabinetry, quartz countertops, a designer tile backsplash, farmhouse sink, updated appliances, and stylish lighting fixtures. The open and inviting floor plan is enhanced by abundant natural light, all new dual-pane windows throughout, a new sliding glass door, and all new recessed lighting that creates a bright and welcoming atmosphere. The spacious primary suite serves as a private retreat, offering cathedral ceilings, a walk-in closet, custom built-in wardrobes for additional storage, and a fully remodeled spa-like bathroom featuring a walk-in shower, dual-sink vanity, quartz countertops, modern light fixtures and contemporary finishes. The Jack-and-Jill bathroom has also been beautifully updated with a new quartz-topped vanity and modern lighting fixtures. Upstairs, the versatile loft provides valuable additional living space and can easily be used as a fourth bedroom, home office, media room, or playroom to suit your needs. Designed for both comfort and sustainability, the home includes a 23-panel owned solar system and a 220V electric vehicle charging outlet in the garage. Step outside to enjoy the expanded rear patio, perfect for entertaining, along with a built-in BBQ and a variety of fruit trees including pomegranate, orange, lemon, fig, and guava. With its premium cul-de-sac location, extensive renovations, abundant natural light, low property tax rate, and impressive list of upgrades, 37 Abilene Drive offers an exceptional opportunity to enjoy the best of Southern California living.
Property Features
Property Type: Residential - Single Family
Cooling: Central Air
Garage: 2 car attached
Heating: Central, Forced Air
Lot Size: 0.11 Acres
Roof Type: Concrete, Tile
Stories: 2.0
Year Built: 1996
Amenities
Separate/Formal Dining Room
Quartz Counters
Recessed Lighting
All Bedrooms Up
Jack and Jill Bath
Loft
Primary Suite
Walk-In Closet(s)
Barbecue
Feature Descriptions
Appliances: Dishwasher, Disposal, Gas Oven, Gas Range, Microwave, Refrigerator, Vented Exhaust Fan, Water To Refrigerator, Water Heater, Dryer, Washer
Association Amenities: Sport Court, Outdoor Cooking Area, Barbecue, Picnic Area, Playground
Community Features: Biking, Curbs, Hiking, Horse Trails, Mountainous, Storm Drain(s), Street Lights, Sidewalks, Park
Days on Site: 23
Fencing: Vinyl, Wrought Iron
Fireplace: Family Room, Kitchen
Flooring: Wood
HOA Fee: 103/ Monthly
Horse Amenities: Riding Trail
Laundry: Washer Hookup, Gas Dryer Hookup, Laundry Room
Lot: Cul-De-Sac, Drip Irrigation/Bubblers, Front Yard, Level, Near Park, Sprinkler System, Yard
Lot Dimensions: 4712
Parcel#: 77911142
Parking: Direct Access, Driveway Level, Driveway, Garage, On Street
Parking Notes: Direct Access, Driveway Level, Driveway, Garage, On St
Patio/Porch: Concrete
Sewer: Public Sewer
Spa: None
Special View Info: Trees/Woods
Units: 1
Utilities: Cable Connected, Electricity Connected, Natural Gas Connected, Sewer Connected
Water: Public
Window: Double Pane Windows, ENERGY STAR Qualified Windows
Local Schools
High School: Tesoro
Middle School: Las Flores
Elementary School: Wagon Wheel
School District: Capistrano Unified
Listed By / Shown By
Listed By
Agency Name: RE/MAX Connections
Agent Name: Alex Abboud
Agency Phone: 949-451-1200

Shown By
Agent Name: Jennifer Hamilton, DRE#01800791, Owner/Broker
Agent Phone: (805) 543-2172 ext. 30
Agency Title: Farrell Smyth, Inc.
Estimate Your Payment
Estimated Payment
$ 3,234.64 per month $2,859.85 Principal & Interest $0.00 Property Tax (data not provided by mls) $374.79 Homeowner's InsuranceChange Payment Information

Jennifer Hamilton, DRE#01800791, Owner/Broker
Office: (805) 543-2172 ext. 30
Email Me

Privacy Policy / DMCA Notice / ADA Accessibility


This site is hosted, designed and copyright
© 1994 - 2026 by
Delta Media Group, Inc. -- Patent Pending --
37 Abilene Drive | MLS# OC26131873
This single family home located at 37 Abilene Drive, Trabuco Canyon, CA 92679 is currently listed for sale with an asking price of $1,285,000. This property was built in 1996 and has 4 bedrooms and 2 full and 1 partial baths with 2091 sq. ft. Abilene Drive is located in the California Crosswinds (CACW) subdivision within the Capistrano Unified school district. Search California Crosswinds (CACW) real estate on jenniferhamilton.farrellsmyth.com today.